Leave a Message

Thank you for your message. I will be in touch with you shortly.

100 S DALLAS
Price Upon Request

100 S DALLAS

3 Beds 3 Baths 1,743 Sq.Ft. 5,749.92 Sq.Ft.

Description

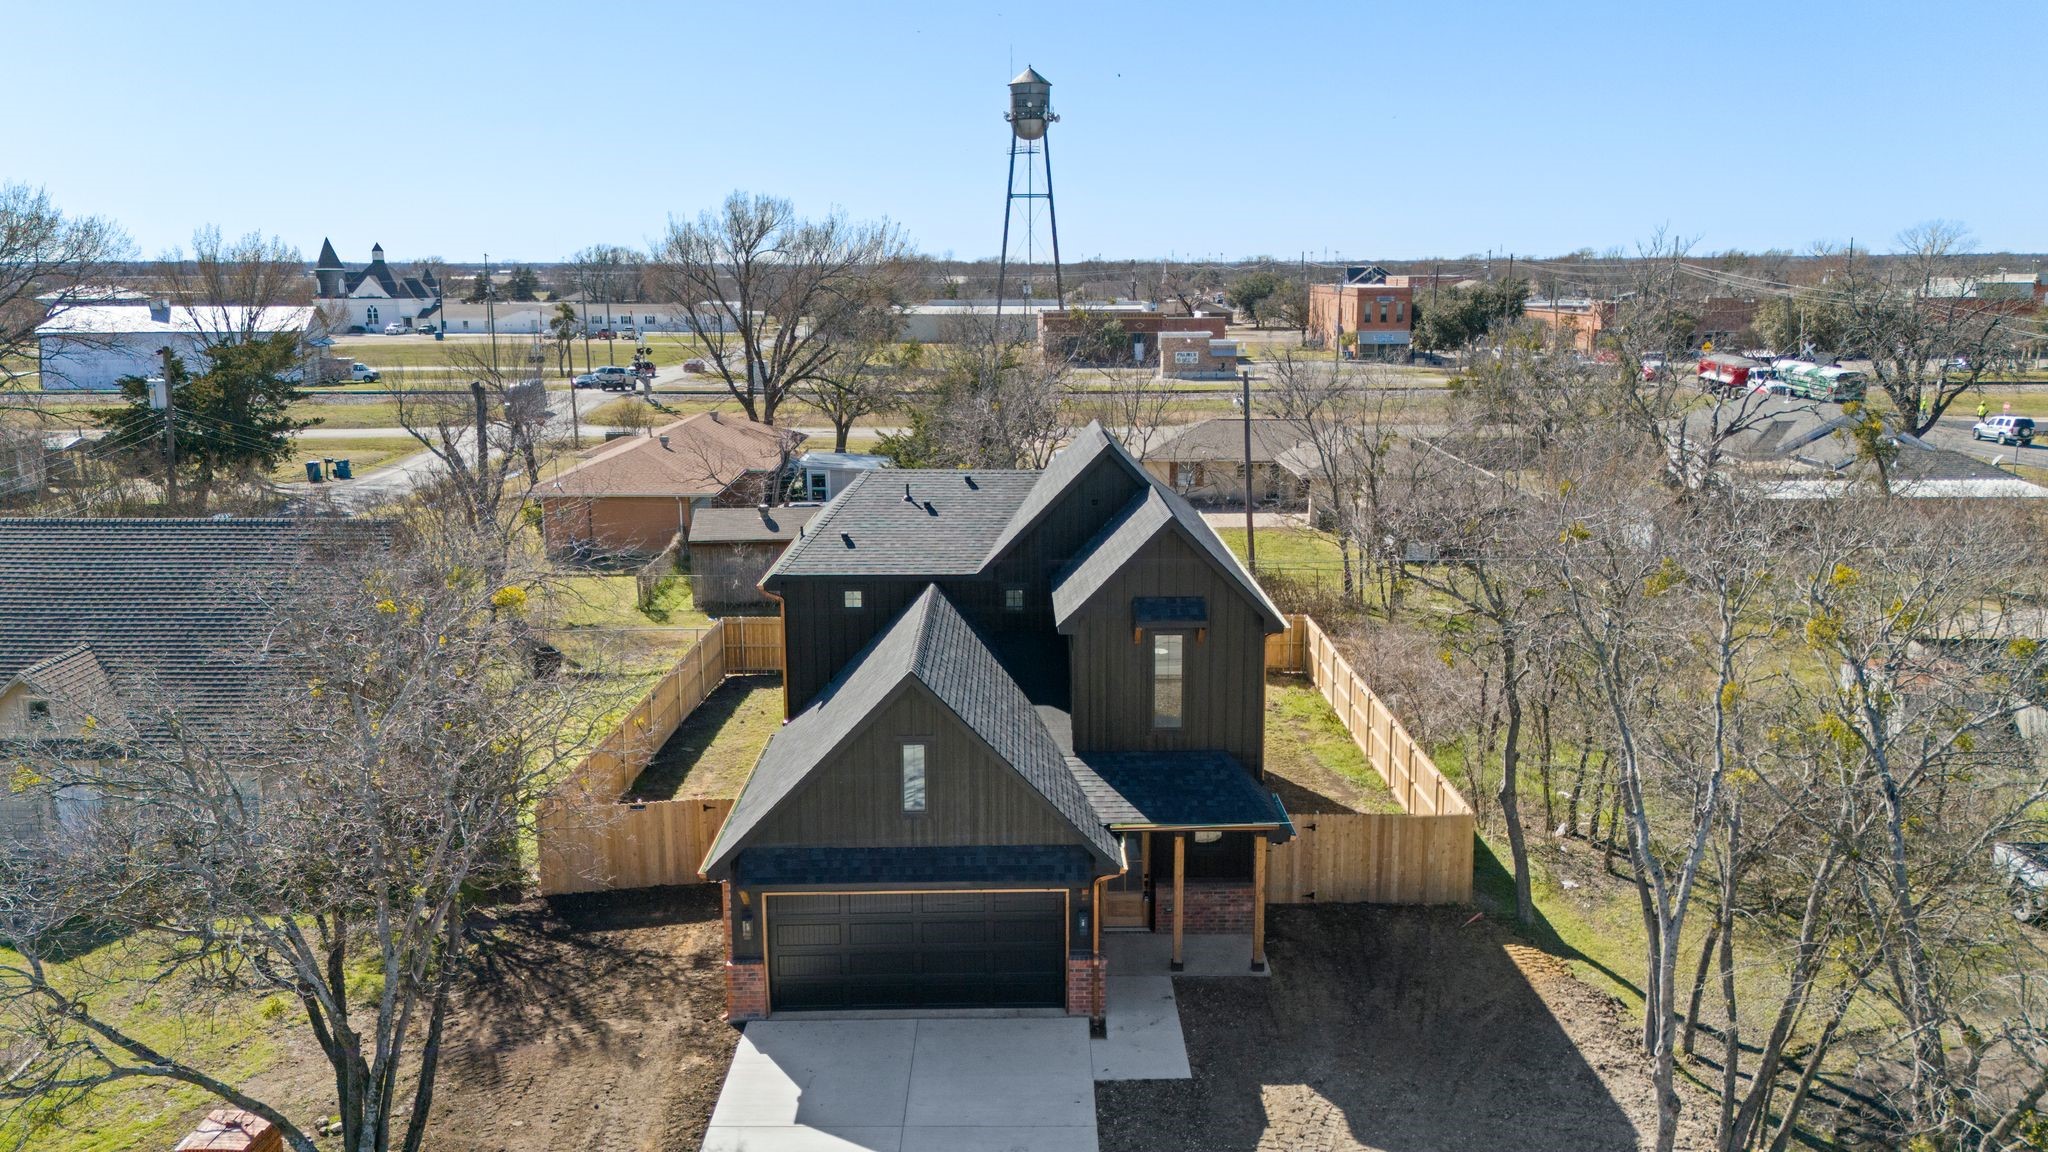
$$$$BUILDER OFFERING $5K TOWARDS A RATE BUY DOWN OR CLOSING COST ASSISTANCE! LUXURY MODERN FARM HOME BUILT WITH LOADS OF PRIDE BY BIG TEX CUSTOM HOMES! THE ATTENTION TO DETAIL IN THIS MODEL IS PERFECTION! Welcome your guest to a STUNNING white oak stair case paired perfectly with beautiful decorative iron railing. As you enter you will appreciate all the custom touches like the beautiful lighting, neutral color palette, high ceilings, open and inviting floor plan! Your NEW dreamy kitchen welcomes the chef in your family with designer touches like Quartzite counter tops and a massive Quartzite kitchen island, GORGEOUS custom oakwood kitchen cabinets and the most perfect custom designed coffee bar station area with Quartzite and custom shelves! The living area has a custom built wall over the cozy electric fireplace. Every bathroom offers it's guest custom showers and Quartzite counter tops. The master has a huge custom walk in shower with a stylish sleek shower designed wall and an all glass shower insert, his & her double Quartzite countertop vanities. Second story laundry room placement makes it very convenient, exterior touches offered are 6inch gutters, class 4 impact 30 year resistant shingle, upgraded LED lighting, energy efficient windows, foam insulation in ceilings, walls including foam insulation in the entire garage, covered front and back porches & the entire lot offers a privacy cedar wood fence along with exterior ring cameras on all four corners for extra protection. BUILDERS GIFT to the new homeowner will include a complete stainless steel appliance package stove, refrigerator & dishwasher and a builders warranty! ALSO INCLUDED AT NO EXTRA CHARGE ARE ALL THE BRAGGING RIGHTS TO PROUDLY CALL YOUR SELF A NEW BIG TEX LUXURY CUSTOM HOMEOWNER! BIG TEX WILL ALSO BUILD ON YOUR LOT! CALL FOR ADDTL INFO AND DETAILS!

Share Property

Location

100 S DALLAS, Palmer, TX 75152

Status

Sold

Property Amenities

Interior
Laundry room Washer Hookup, Electric Dryer Hookup, Laundry in Utility Room
Fireplace Electric, Family Room, Insert
Appliances Dishwasher, Electric Cooktop, Electric Range, Electric Water Heater, Microwave
Flooring Carpet, Ceramic Tile, Hardwood, Tile, Wood
Total Bedrooms: 3
Half Bathrooms: 1
Full Bathrooms: 2
Other Interior Features Decorative/Designer Lighting Fixtures, Granite Counters, High Speed Internet, Kitchen Island, Open Floorplan, Pantry, Paneling/Wainscoting, Cable TV, Vaulted Ceiling(s), Natural Woodwork, Walk-In Closet(s), Wired for Sound
Area & Lot
Lot Area 5,749.92 Sq.Ft.
Living area 1,743 Sq.Ft.
MLS® ID 20853767
Year Built 2025
School District Palmer ISD
High School Palmer
Middle School Palmer
Elementary School Palmer
Architecture Styles Contemporary/Modern, Farmhouse, Modern, Traditional, Detached
Type Residential
Status Sold
Exterior
Stories 2
Pool None
Air conditioning Attic Fan, Central Air, Ceiling Fan(s), Electric
Heat type Central, Electric, ENERGY STAR/ACCA RSI Qualified Installation, ENERGY STAR Qualified Equipment, Fireplace(s)
Water Source Public
Garage Space 2.0
Security Features Smoke Detector(s)
Sewer Public Sewer
Other Exterior Features Deck, Lighting, Private Entrance, Private Yard, Rain Gutters
Parking Additional Parking, Enclosed, Garage Faces Front, Garage, Garage Door Opener, Inside Entrance
Lot Features Back Yard, Interior Lot, Lawn, Landscaped, Level, Subdivision, Few Trees
Roof Composition, Shingle
Utilities Sewer Available, Water Available, Cable Available
360 Virtual Tour

Take a tour of this property

Ellis County

Work With Kristin

Kristin believes in creating lifelong relationships by providing the highest of personal and professional service. She has an unwavering dedication to her client's best interest and a commitment to serve.