Leave a Message

Thank you for your message. I will be in touch with you shortly.

1136 Essex Drive
1136 Essex Drive
1136 Essex Drive
1136 Essex Drive
1136 Essex Drive
1136 Essex Drive
1136 Essex Drive
1136 Essex Drive
1136 Essex Drive
1136 Essex Drive
1136 Essex Drive
1136 Essex Drive
1136 Essex Drive
1136 Essex Drive
1136 Essex Drive
1136 Essex Drive
1136 Essex Drive
1136 Essex Drive
1136 Essex Drive
1136 Essex Drive
1136 Essex Drive
1136 Essex Drive
1136 Essex Drive
1136 Essex Drive
1136 Essex Drive
1136 Essex Drive
1136 Essex Drive
1136 Essex Drive
1136 Essex Drive
1136 Essex Drive
1136 Essex Drive
1136 Essex Drive
1136 Essex Drive
1136 Essex Drive
1136 Essex Drive
1136 Essex Drive
VIEW PHOTOS
Price Upon Request

1136 Essex Drive

4 Beds 2 Baths 2,000 Sq.Ft. 7,187.4 Sq.Ft.

Description

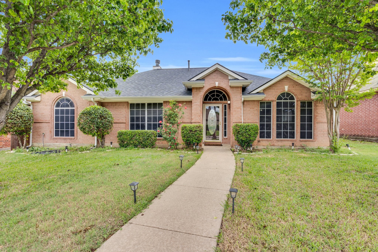
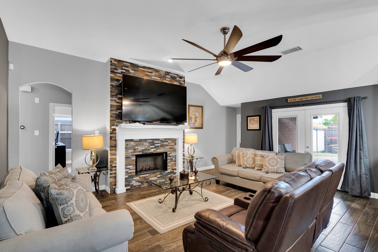
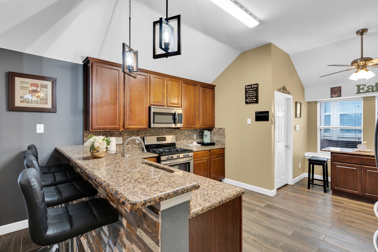
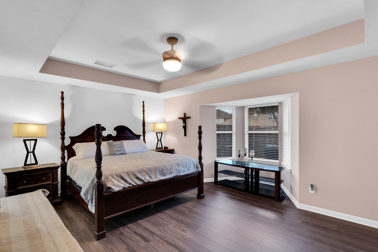
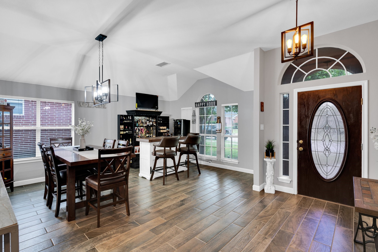
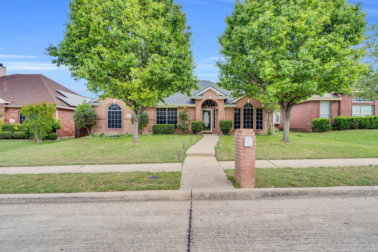
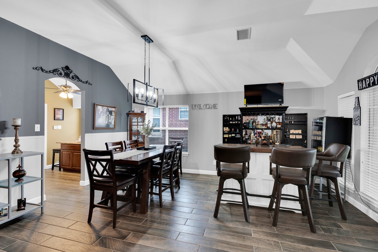
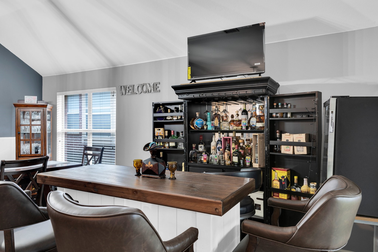
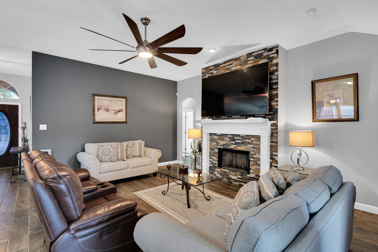
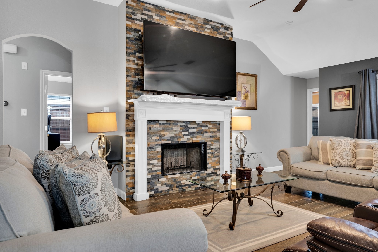
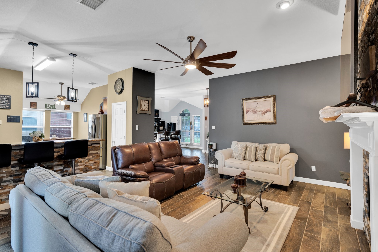
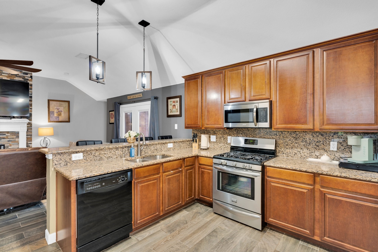
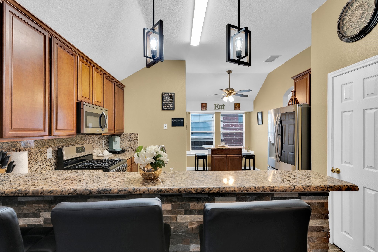
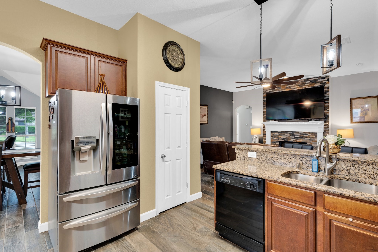
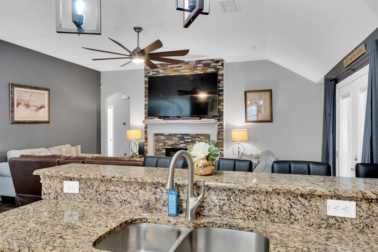
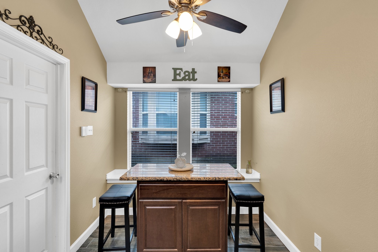
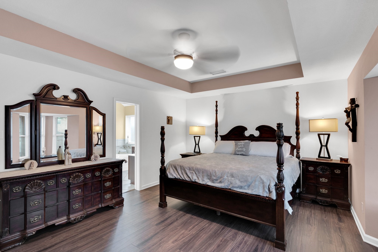
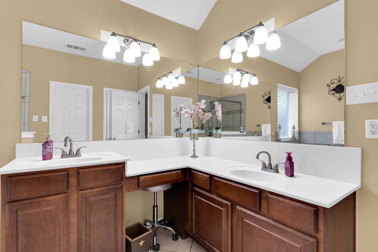
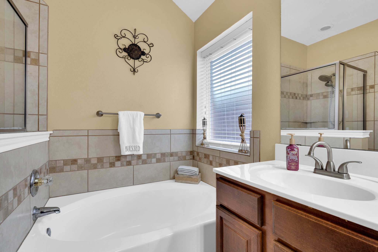
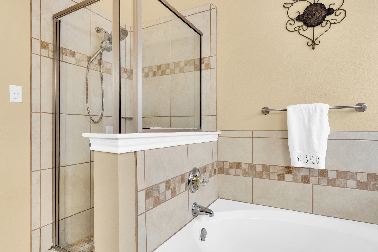
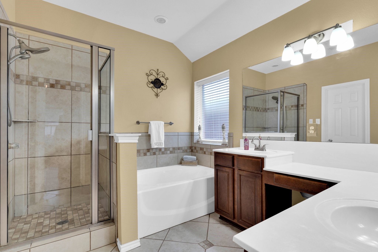
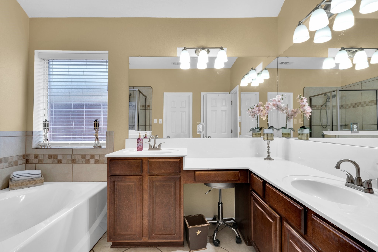
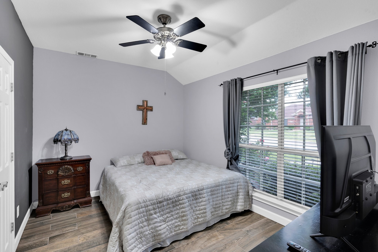
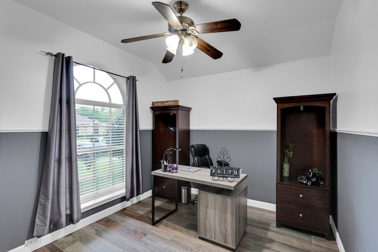
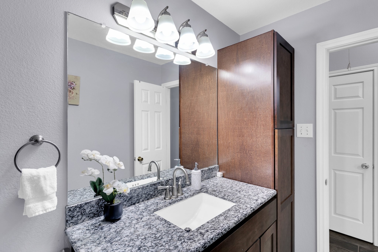
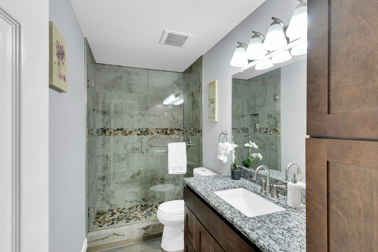
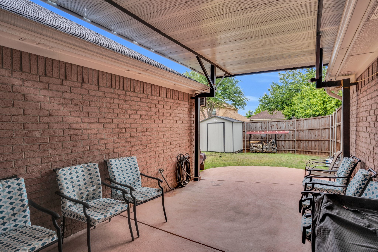
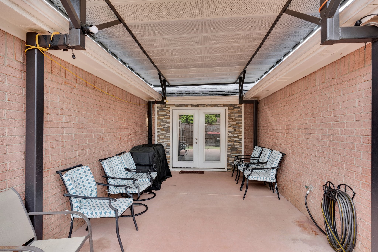
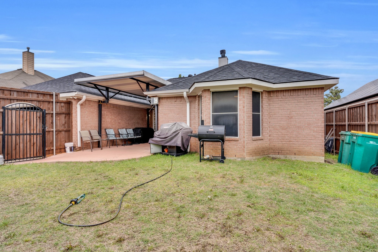
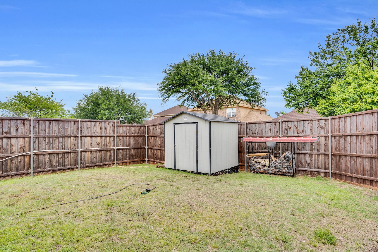
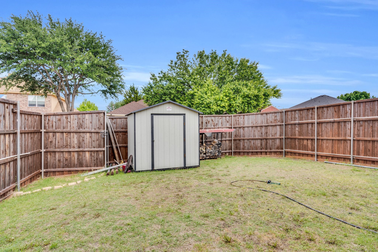
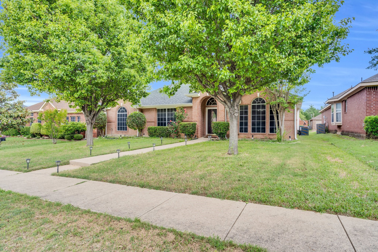
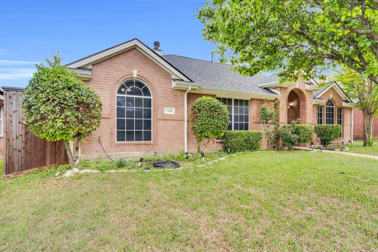
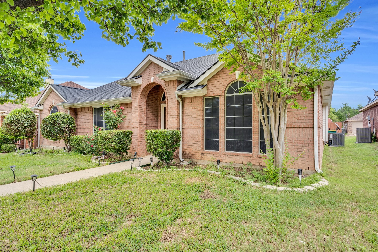
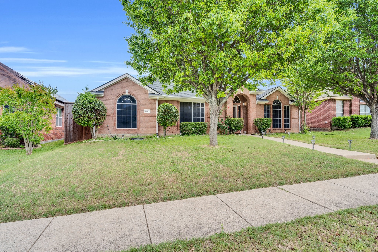
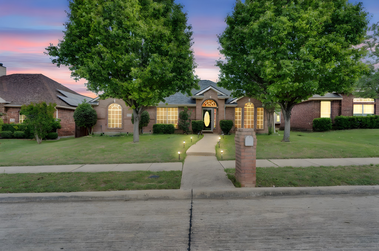
Welcome to your sunny Cedar Hill retreat! This charming 4-bedroom, 2-bath home offers 2,000 sq ft of comfortable living with an open floor plan and tons of natural light throughout. The spacious living and dining areas create a seamless flow, making it ideal for everyday living and easy entertaining. The kitchen opens to the main living area, perfect for staying connected during meal prep or hosting guests. Each bedroom offers ample space, and the primary suite provides a relaxing escape with a private ensuite bath. Step outside and enjoy a great backyard with plenty of room for pets, play, or weekend barbecues. Located in a well-established neighborhood, this home is just minutes from local parks, shopping, and dining. And with quick access to major highways, you're a short drive away from all the excitement the Dallas-Fort Worth area has to offer--think concerts, sports, museums, and more! Whether you're looking for your first home or your next chapter, this Cedar Hill beauty checks all the boxes. Don't miss your chance--schedule your showing today!

Share Property

Location

1136 Essex Drive, Cedar Hill, TX 75104

Status

Sold

Property Amenities

Interior
Laundry room Laundry in Utility Room
Fireplace Living Room
Appliances Dishwasher, Electric Cooktop, Electric Oven, Disposal, Microwave
Flooring Luxury Vinyl Plank, Tile
Total Bedrooms: 4
Full Bathrooms: 2
Other Interior Features Decorative/Designer Lighting Fixtures, Granite Counters, High Speed Internet, Open Floorplan, Pantry, Walk-In Closet(s)
Area & Lot
Lot Area 7,187.4 Sq.Ft.
Living area 2,000 Sq.Ft.
MLS® ID 20916761
Year Built 2003
School District Duncanville ISD
High School Duncanville
Middle School Byrd
Elementary School Alexander
Architecture Styles Traditional, Detached
Type Residential
Status Sold
Exterior
Stories 1
Pool None
Air conditioning Central Air, Ceiling Fan(s), Electric
Heat type Central, Electric
Water Source Public
Garage Space 2.0
Sewer Public Sewer
Parking Door-Single, Garage Faces Rear
Lot Features Landscaped, Subdivision
Roof Composition
Utilities Sewer Available, Water Available
Finance
Price Upon Request

360 Virtual Tour

Take a tour of this property

Dallas County

Work With Kristin

Kristin believes in creating lifelong relationships by providing the highest of personal and professional service. She has an unwavering dedication to her client's best interest and a commitment to serve.