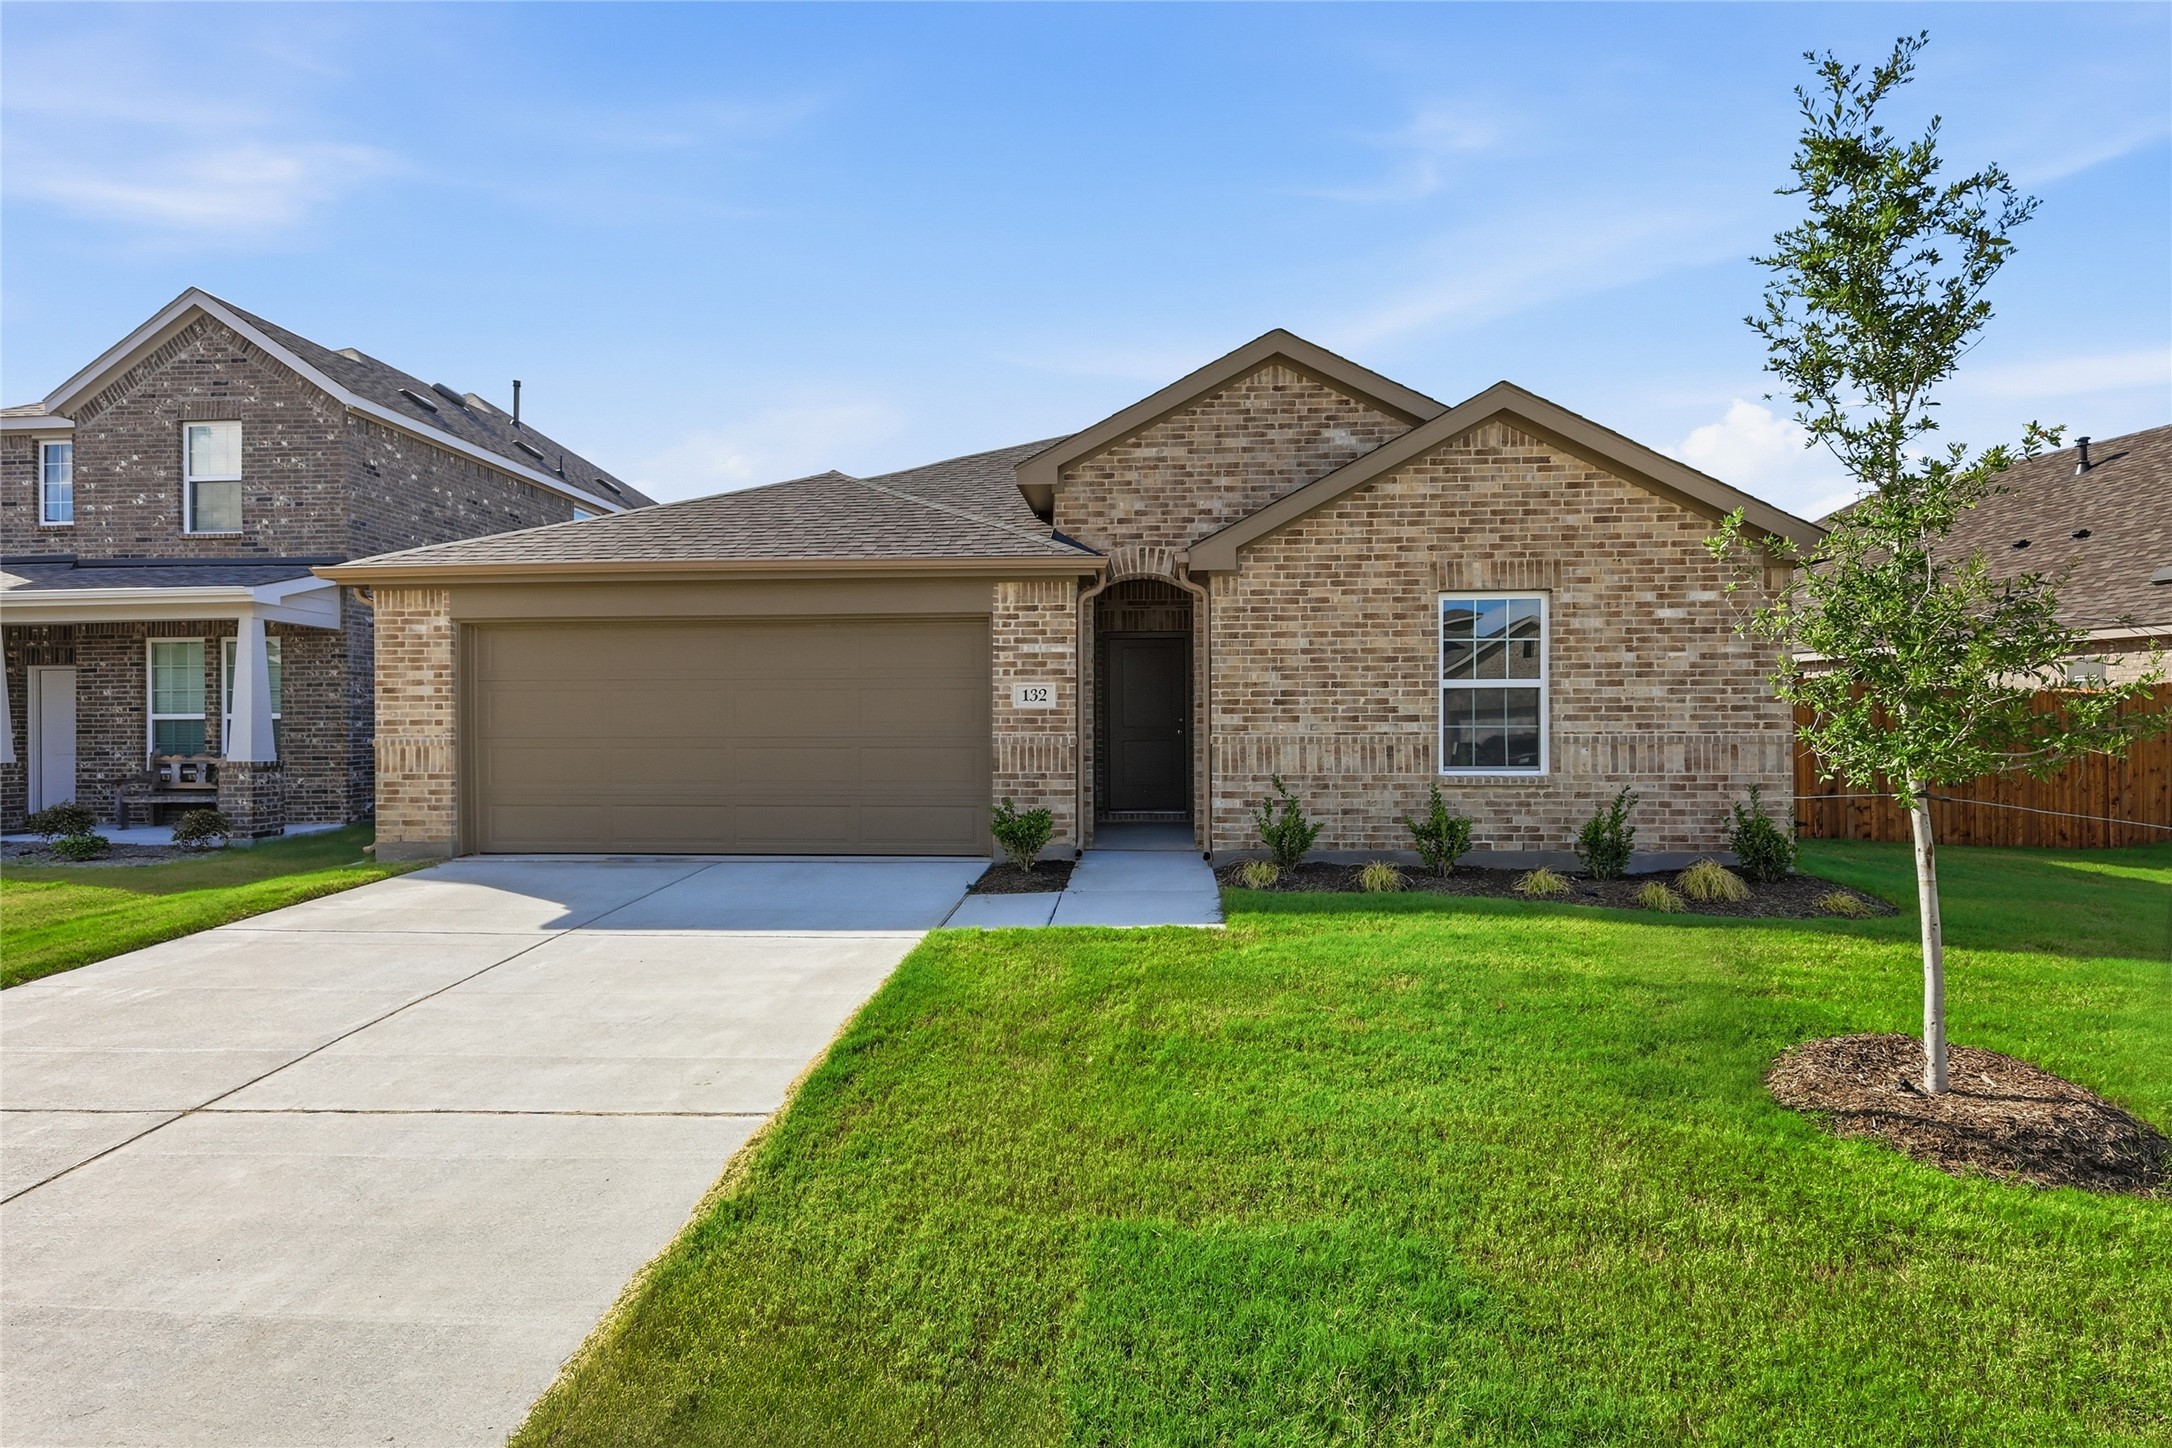
132 Patrick Henry Drive
VIEW PHOTOS
Price Upon Request

132 Patrick Henry Drive

3 Beds 2 Baths 1,809 Sq.Ft. 6,098.4 Sq.Ft.

Description

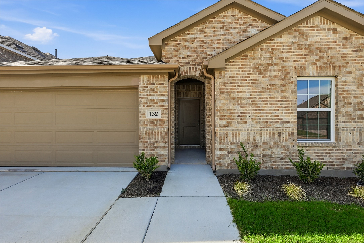
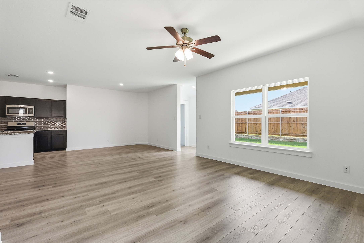
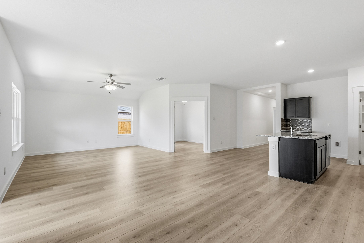
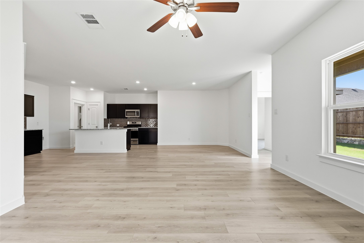
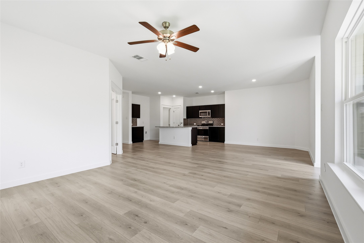
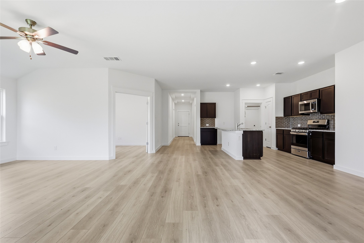
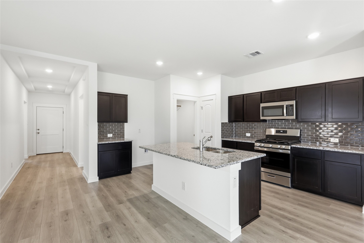
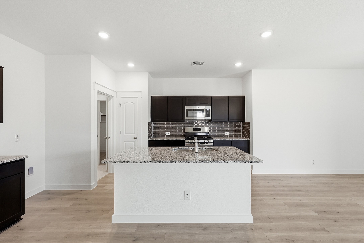
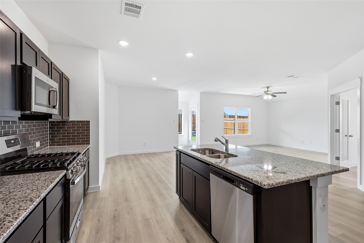
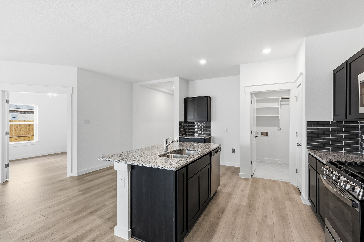
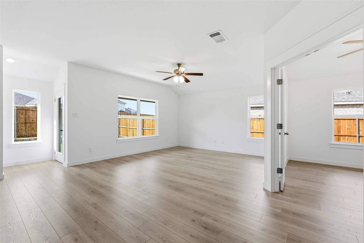
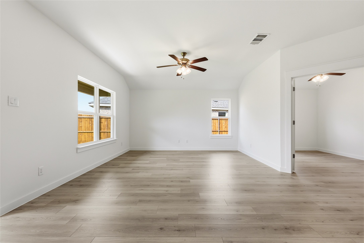
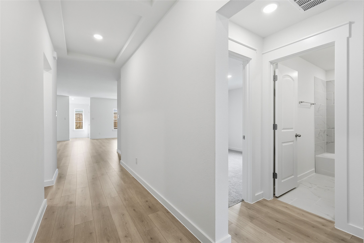
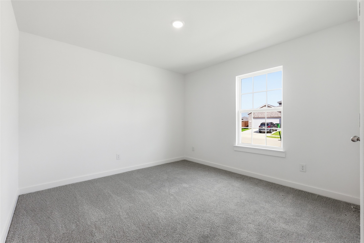
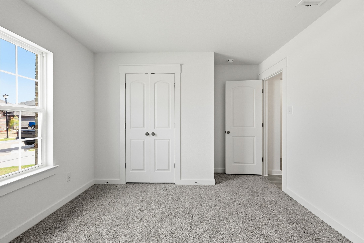
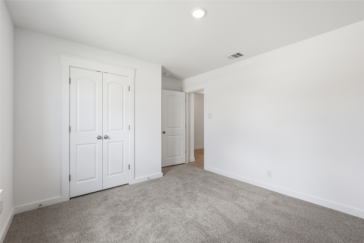
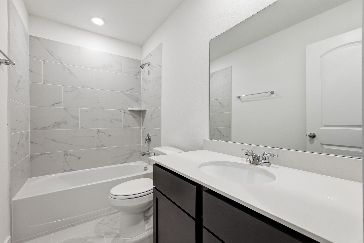
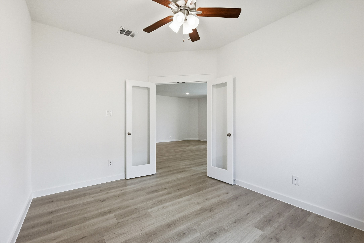
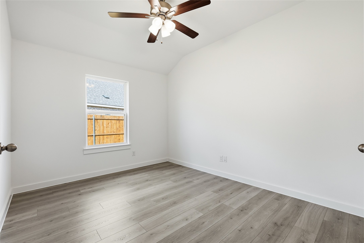
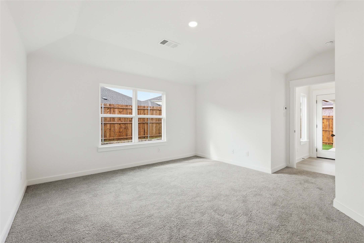
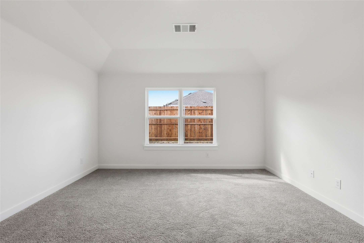
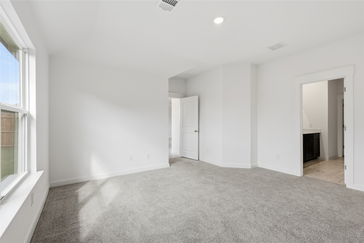
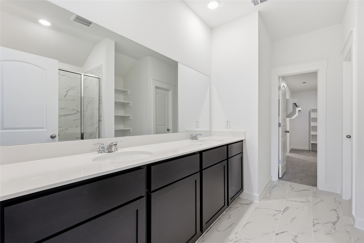
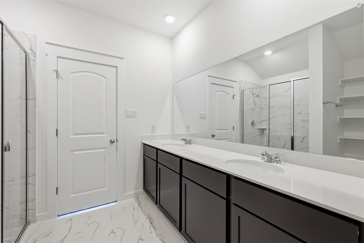
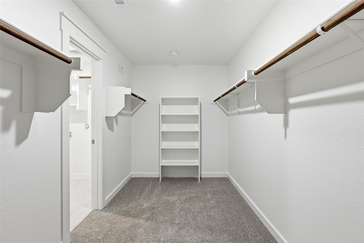
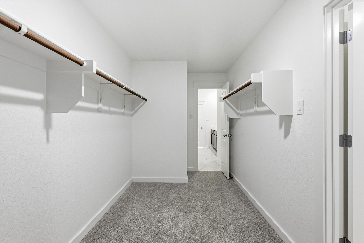
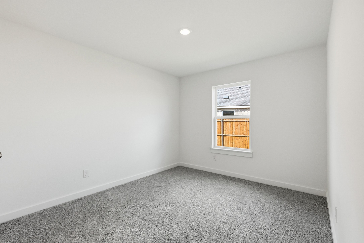
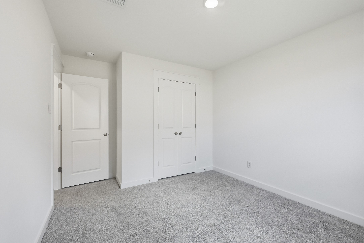
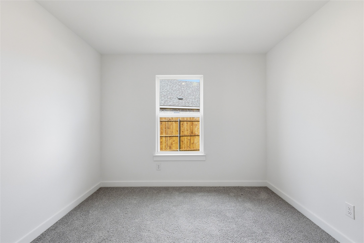
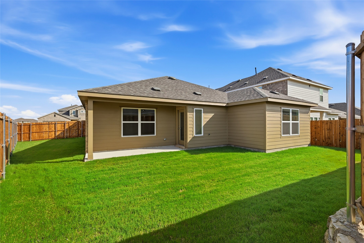
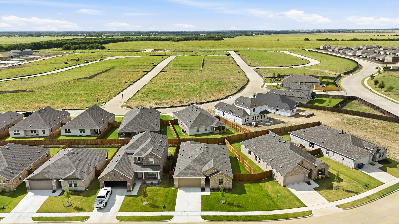
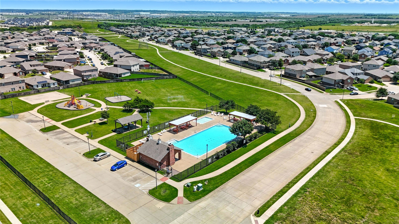
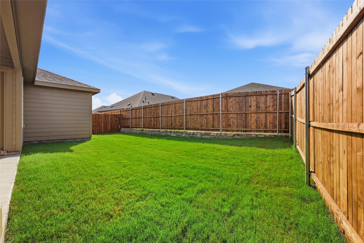
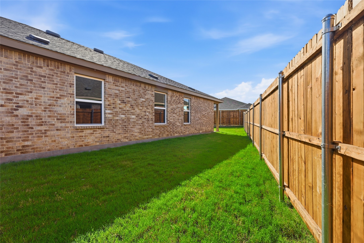
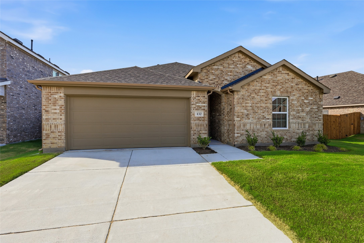
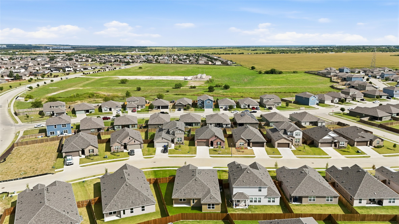
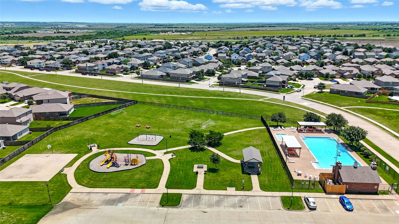
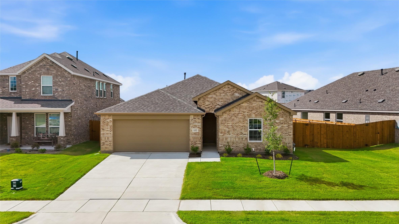
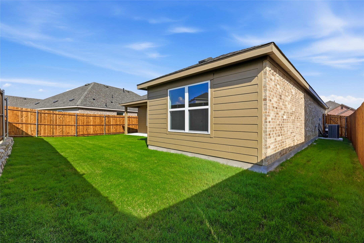
The most included upscale features are perfectly situated between Dallas and Fort Worth. Introducing the stunning single-story DRB Home! The Driskill floor plan offers 1,809sqft of luxurious living space that you'll be proud to call your own. The open concept kitchen boasts ample cabinet storage and counter space, stainless steel appliances, a generous island, a sizable walk-in pantry, and elegant granite countertops. The spacious great room is bathed in natural light, creating an inviting atmosphere for entertaining guests. The primary suite is thoughtfully situated away from the great room, providing a spacious bedroom, a luxurious ensuite bathroom with a dual sink vanity, a large shower, and a generously sized private closet. Additionally, two more secondary bedrooms and a dedicated study with double doors are conveniently located in their own separate areas, offering the perfect space for kids or guests. Patriot Estates offers community amenities the whole family can enjoy. The green spaces and walking trails are great opportunities for exercise and relaxation. The sparkling pool beats the Texas heat and fosters community bonds.

Share Property

Location

132 Patrick Henry Drive, Venus, TX 76084

Status

Sold

Date Sold

September 23, 2026
Kristin Jones

Kristin Jones

TITLE

Real Estate Professional

Property Amenities

Interior
Appliances Dishwasher, Electric Range, Disposal, Microwave, Tankless Water Heater
Flooring Carpet, Ceramic Tile, Luxury Vinyl Plank
Total Bedrooms: 3
Full Bathrooms: 2
Other Interior Features Decorative/Designer Lighting Fixtures, Double Vanity, Eat-in Kitchen, Granite Counters, High Speed Internet, Kitchen Island, Pantry, Walk-In Closet(s)
Area & Lot
Lot Area 6,098.4 Sq.Ft.
Living area 1,809 Sq.Ft.
MLS® ID 21264307
Year Built 2026
School District Venus ISD
High School Venus
Middle School Venus
Elementary School Venus
Architecture Styles Traditional, Detached
Type Residential
Status Sold
Exterior
Stories 1
Pool None
Air conditioning Central Air, Ceiling Fan(s), Electric
Heat type Central, Natural Gas
Water Source Public
Garage Space 2.0
Security Features Carbon Monoxide Detector(s), Fire Alarm, Smoke Detector(s)
Sewer Public Sewer
Parking Covered, Direct Access, Door-Single, Driveway, Garage Faces Front, Garage, Garage Door Opener, Inside Entrance, Kitchen Level
Lot Features Interior Lot, Landscaped, Sprinkler System
Roof Composition
Utilities Natural Gas Available, Sewer Available, Separate Meters, Water Available
Finance
Price Upon Request

360 Virtual Tour

Take a tour of this property

Work With Kristin

Kristin believes in creating lifelong relationships by providing the highest of personal and professional service. She has an unwavering dedication to her client's best interest and a commitment to serve.