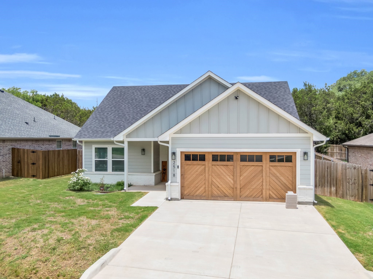
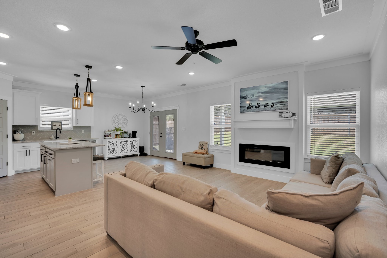
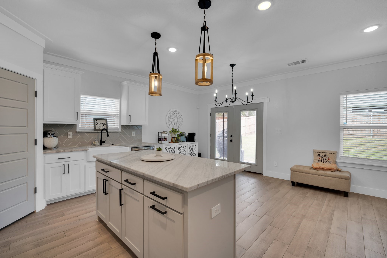
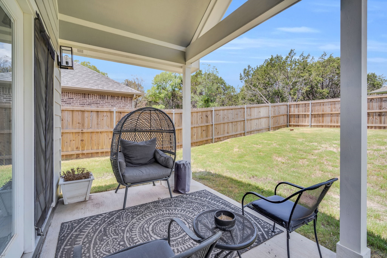
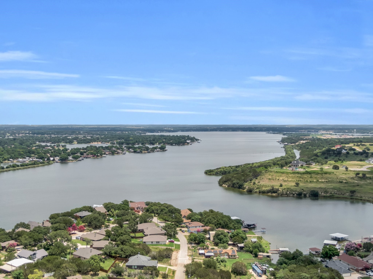
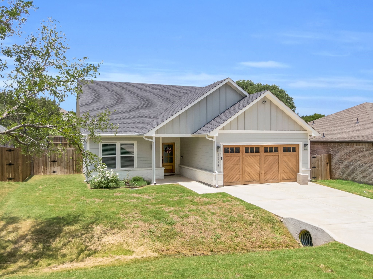
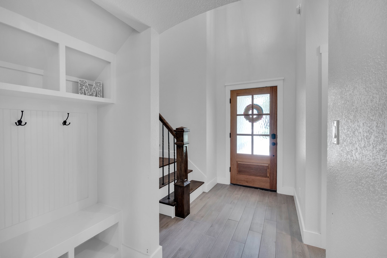
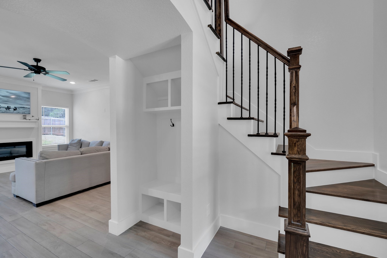
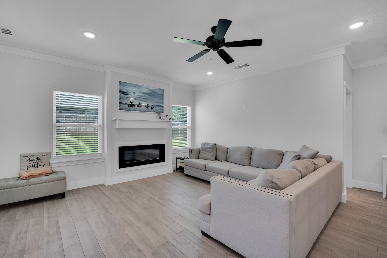
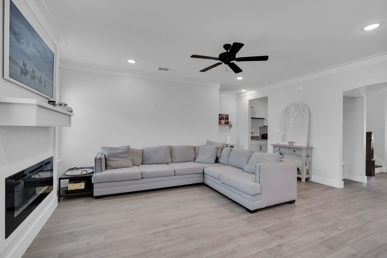
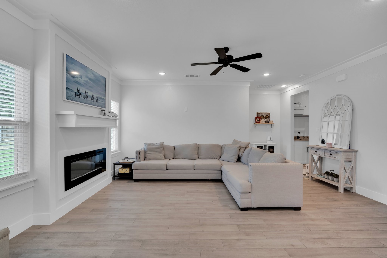
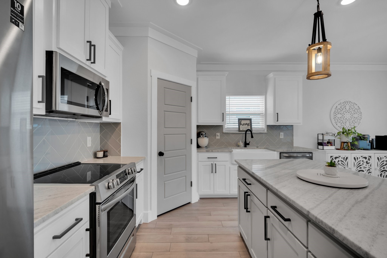
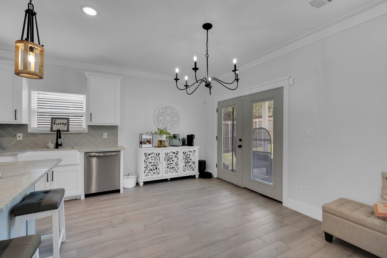
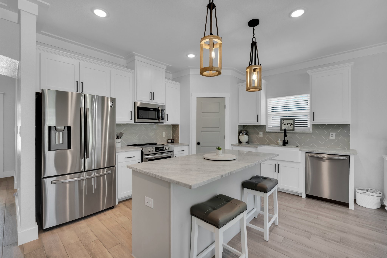
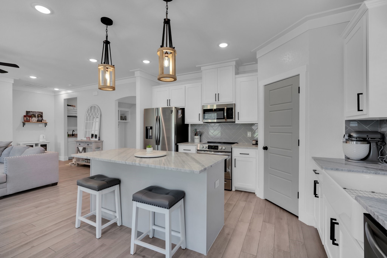
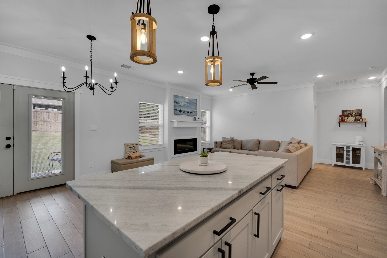
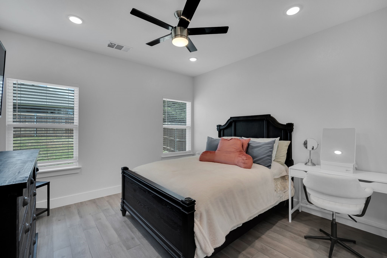
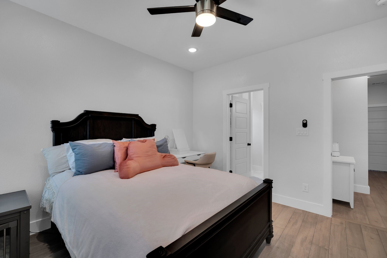
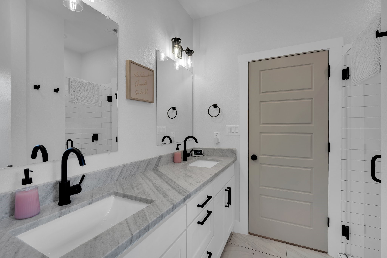
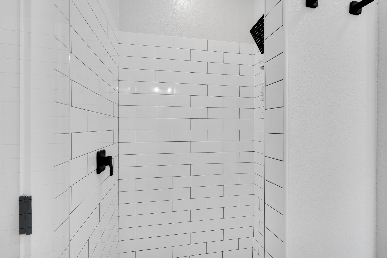
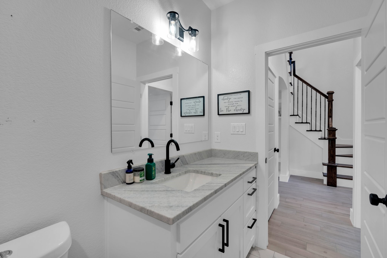
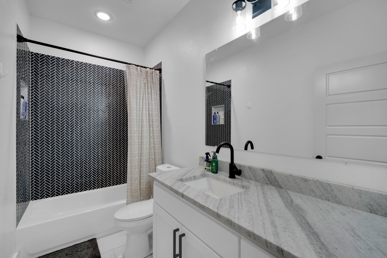
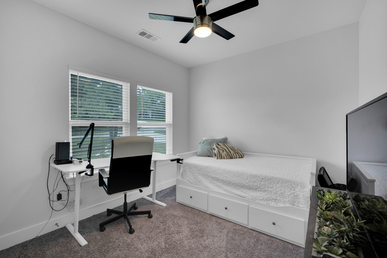
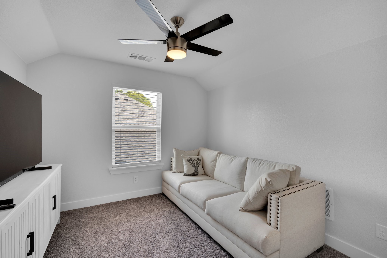
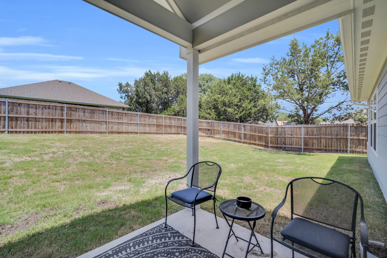
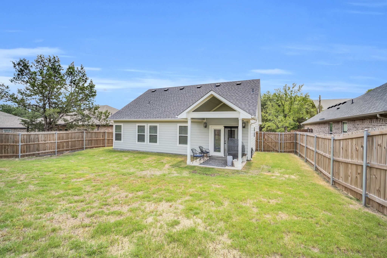
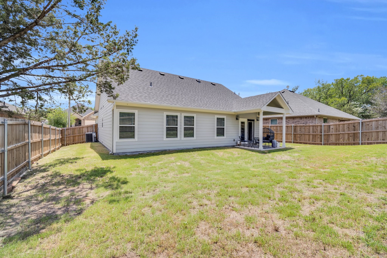
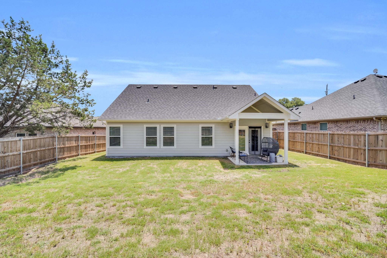
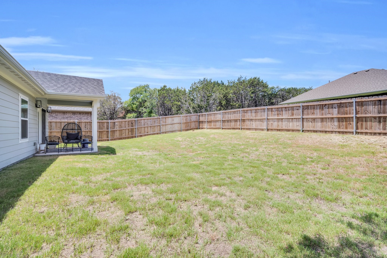
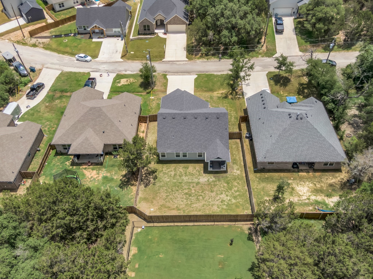
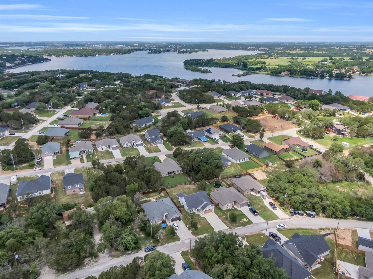
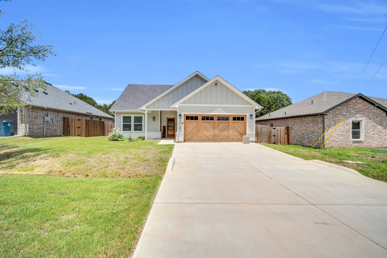
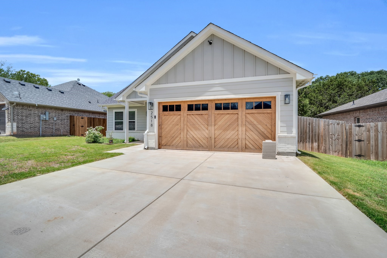
Description: Welcome to your dream home in the sought-after Canyon Creek subdivision, offering stunning views of Lake Granbury! This charming 1.5-story residence boasts 1,350 sq ft of living space designed with an open floor plan that seamlessly blends comfort and style. Natural light floods every corner, highlighting the gorgeous color scheme and creating a warm, inviting atmosphere. The spacious living area flows effortlessly into a modern kitchen, perfect for entertaining or enjoying quiet family dinners. Upstairs, a cozy loft provides extra space for an office or playroom or counted as the third bedroom. Step outside to your adorable covered patio, an ideal spot for morning coffee or evening relaxation while taking in the serene views. With its perfect blend of functionality and charm, this home is a delightful retreat in a vibrant community. Don't miss out on this perfect blend of fun and professionalism--schedule your visit today and experience the best of Canyon Creek living!
Share Property
Location
2518 Hillcrest Drive, Granbury, TX 76048
Status
Sold
Property Amenities
Interior
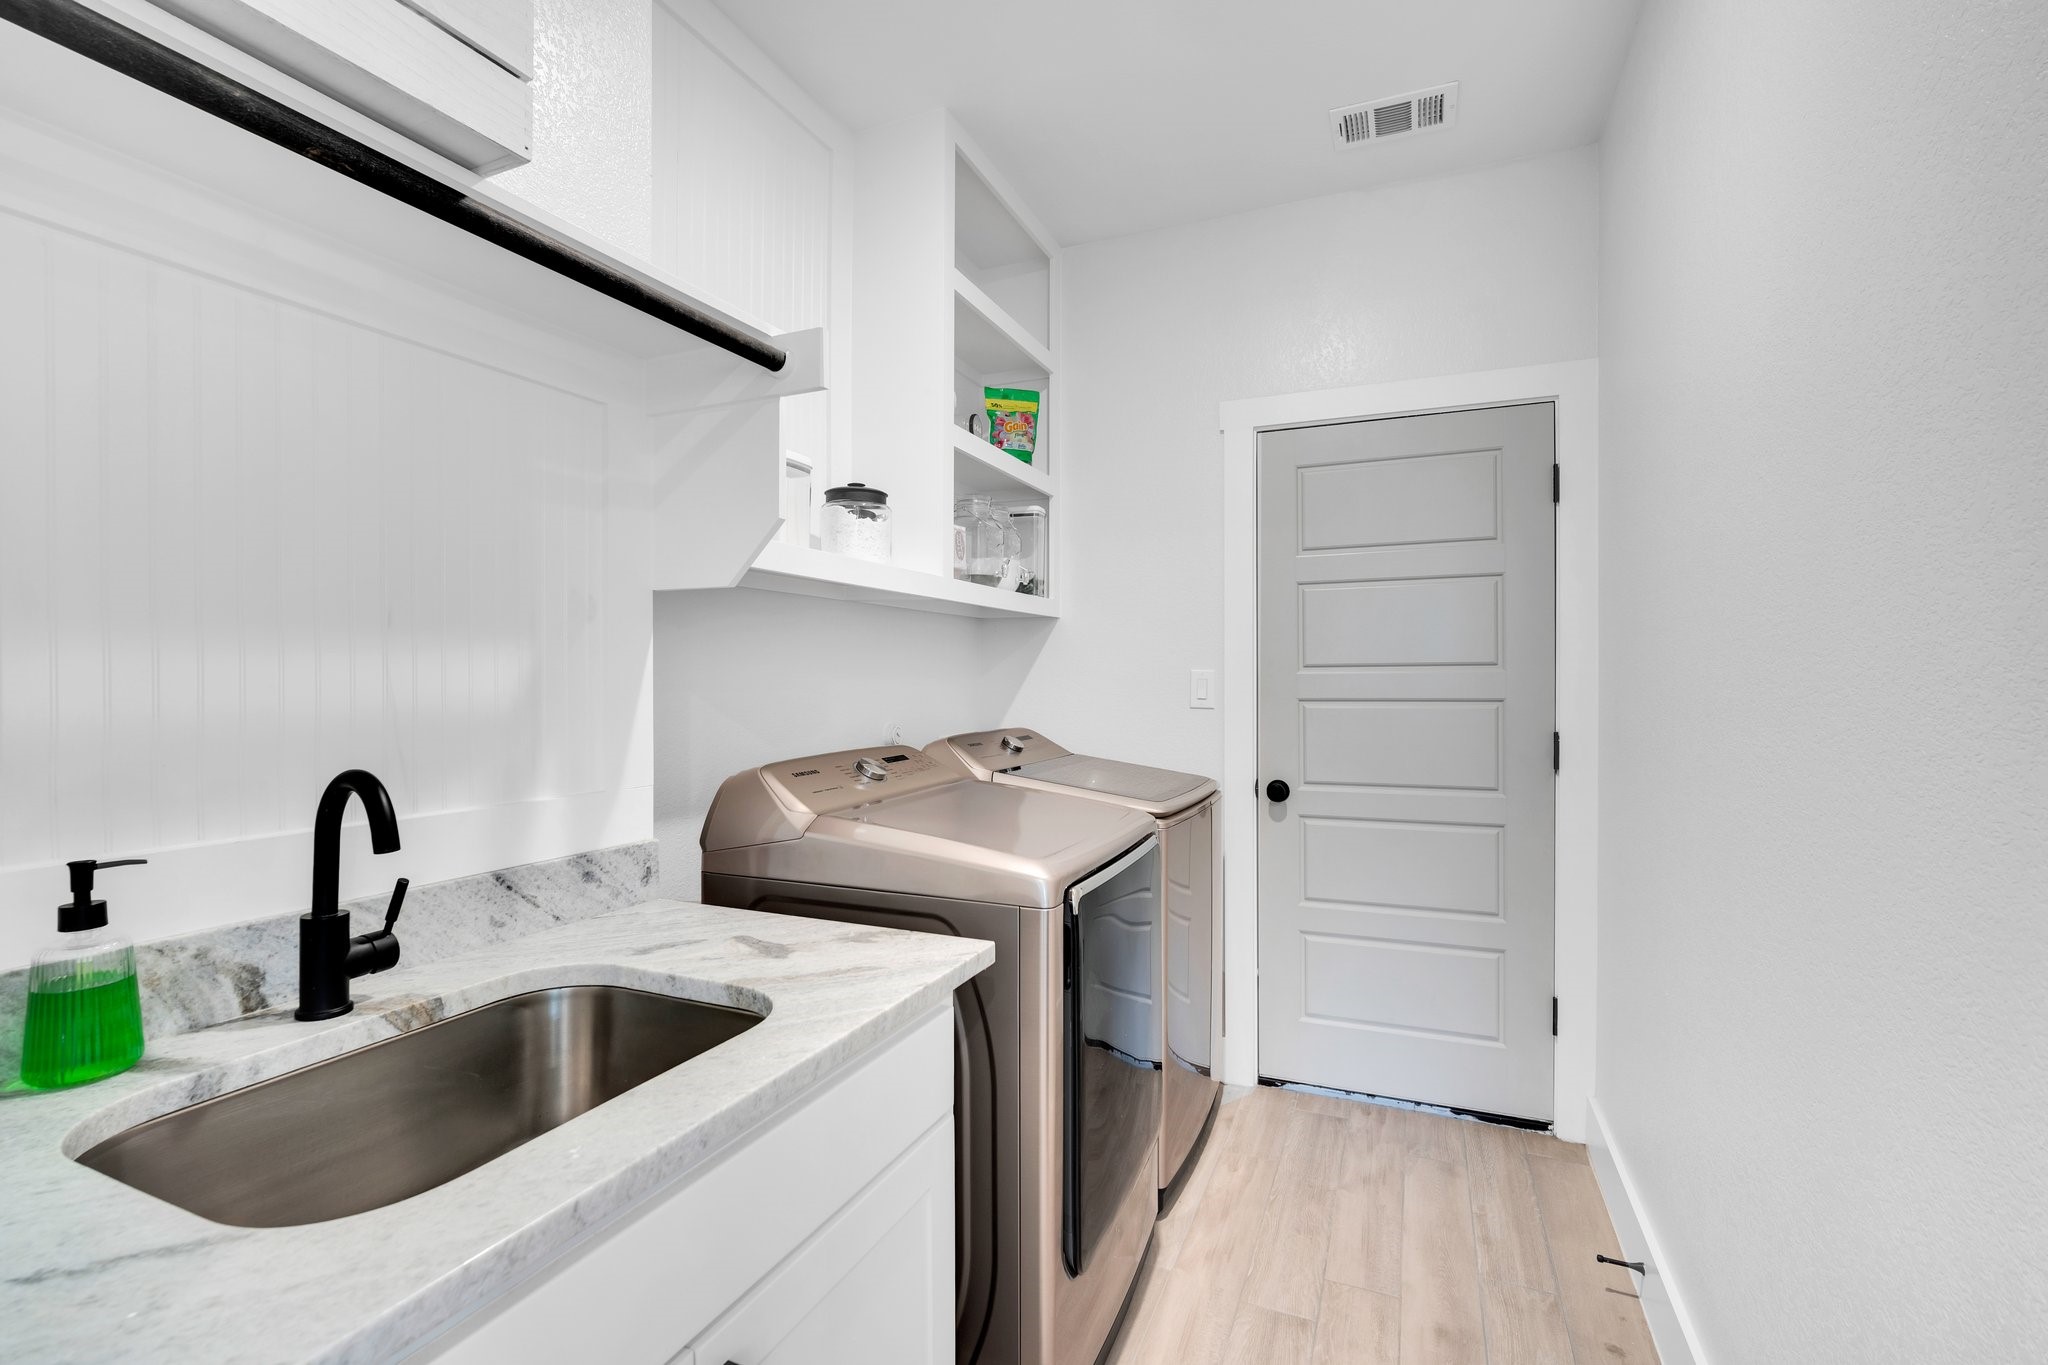
Laundry roomLaundry in Utility Room
FireplaceLiving Room
AppliancesDishwasher, Electric Cooktop, Electric Oven, Disposal, Microwave
FlooringCarpet, Ceramic Tile, Luxury Vinyl Plank
Total Bedrooms:3
Full Bathrooms:2
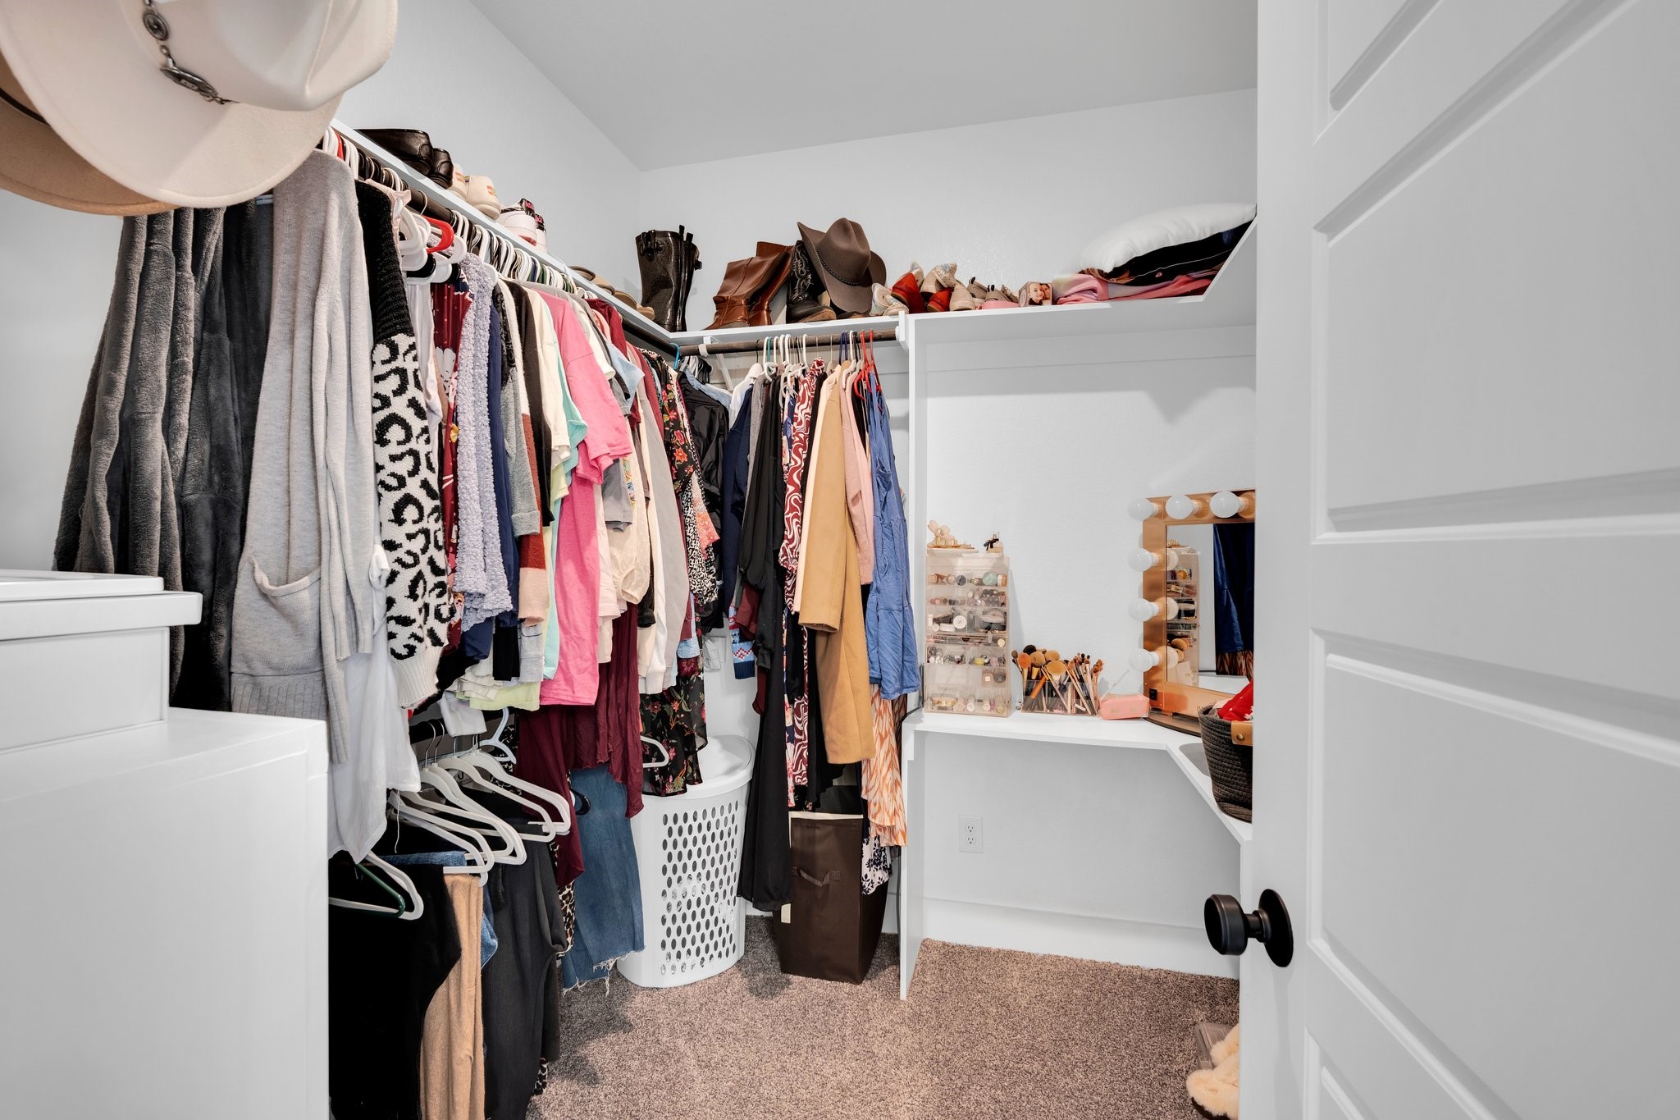
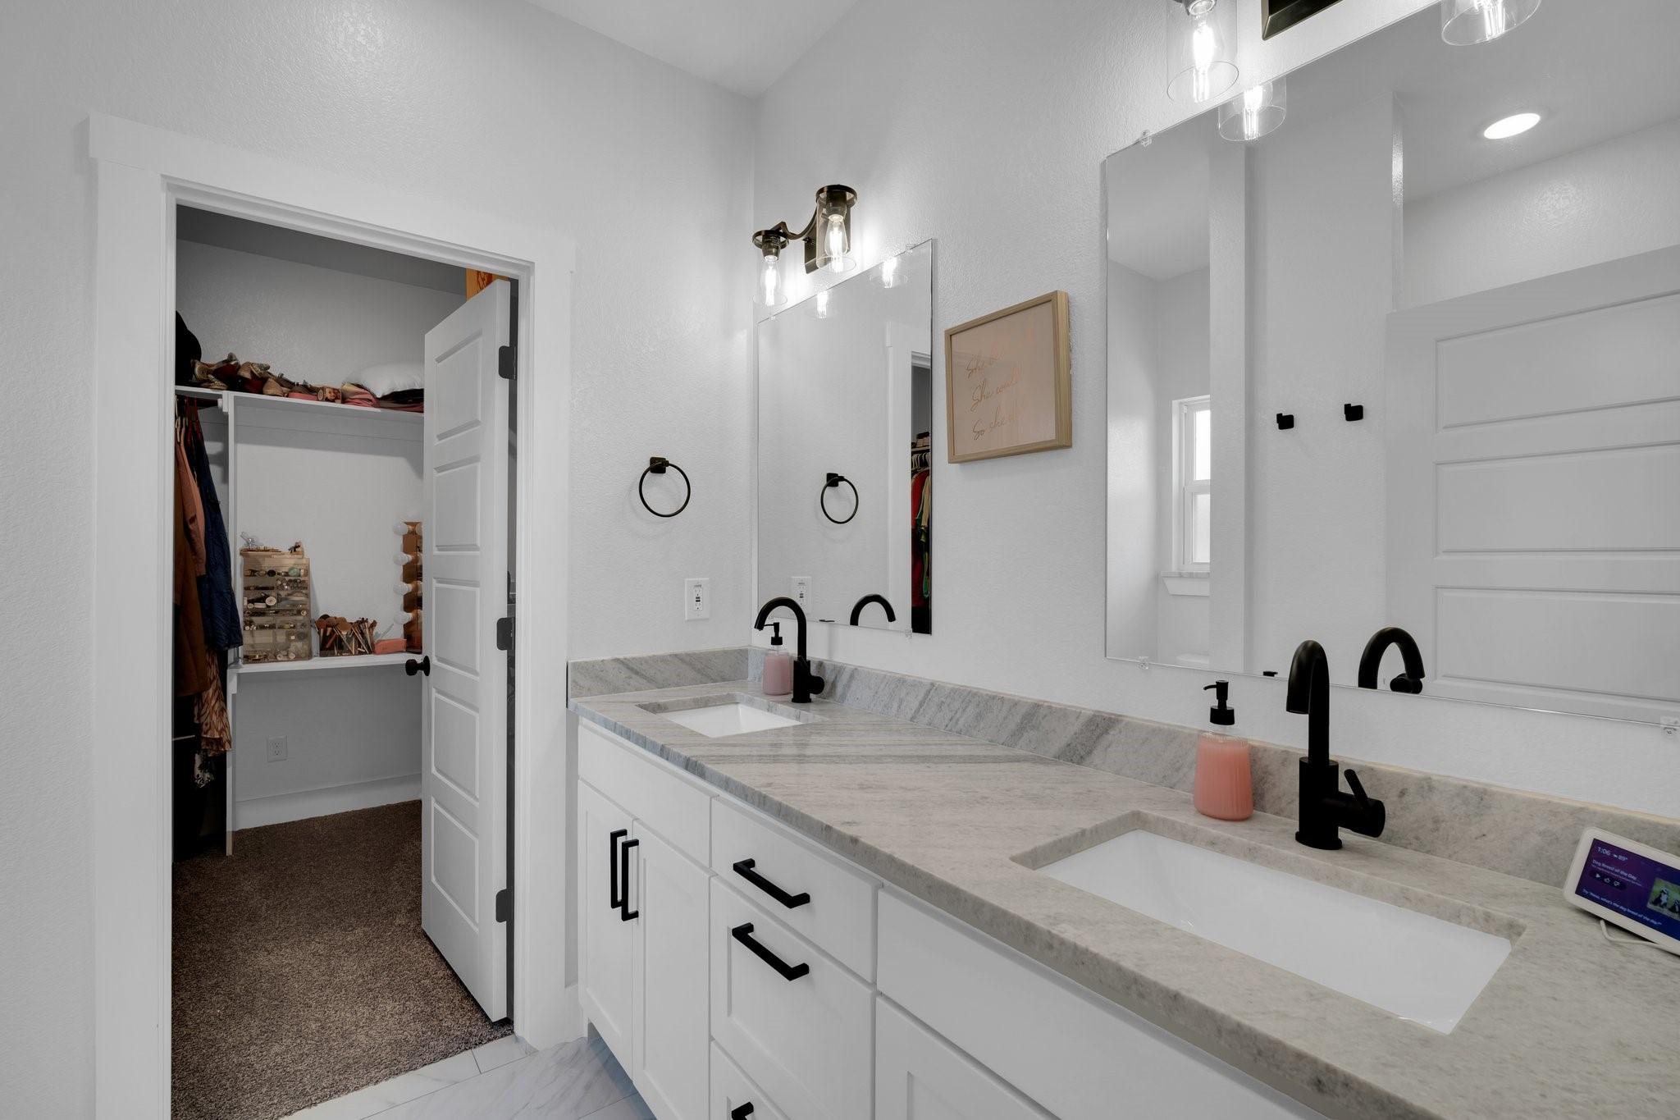
Other Interior FeaturesDecorative/Designer Lighting Fixtures, Double Vanity, Eat-in Kitchen, Granite Counters, Open Floorplan, Walk-In Closet(s)
Lot FeaturesLandscaped, Subdivision, Sprinkler System
RoofComposition
UtilitiesElectricity Available, Water Available
Finance
Price Upon Request
360 Virtual Tour
Take a tour of this property
Work With Kristin
Kristin believes in creating lifelong relationships by providing the highest of personal and professional service. She has an unwavering dedication to her client's best interest and a commitment to serve.