Leave a Message

Thank you for your message. I will be in touch with you shortly.

3457 Newgate Street
3457 Newgate Street
3457 Newgate Street
3457 Newgate Street
3457 Newgate Street
3457 Newgate Street
3457 Newgate Street
3457 Newgate Street
3457 Newgate Street
3457 Newgate Street
3457 Newgate Street
3457 Newgate Street
3457 Newgate Street
3457 Newgate Street
3457 Newgate Street
3457 Newgate Street
3457 Newgate Street
3457 Newgate Street
3457 Newgate Street
3457 Newgate Street
3457 Newgate Street
3457 Newgate Street
3457 Newgate Street
3457 Newgate Street
3457 Newgate Street
3457 Newgate Street
3457 Newgate Street
VIEW PHOTOS
Price Upon Request

3457 Newgate Street

3 Beds 2 Baths 1,848 Sq.Ft. 7,448.76 Sq.Ft.

Description

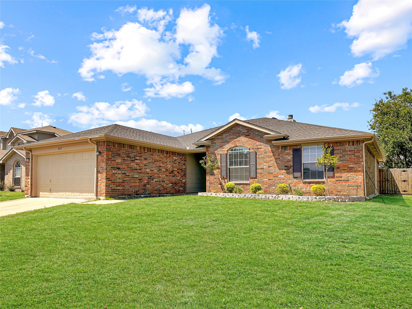
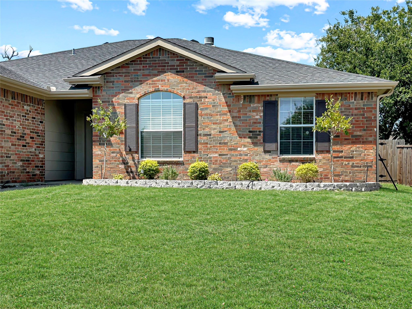
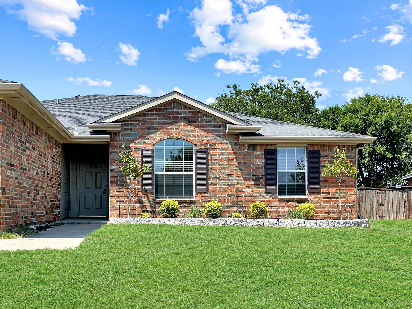
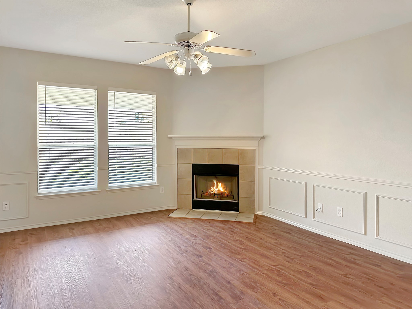
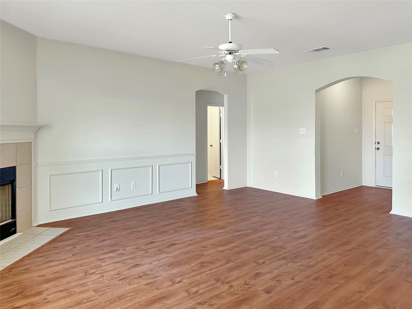
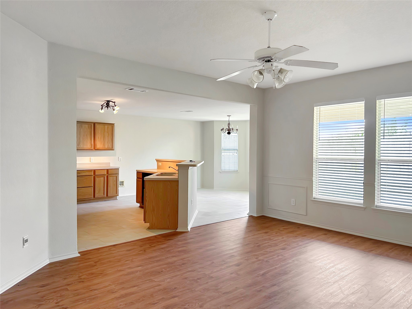
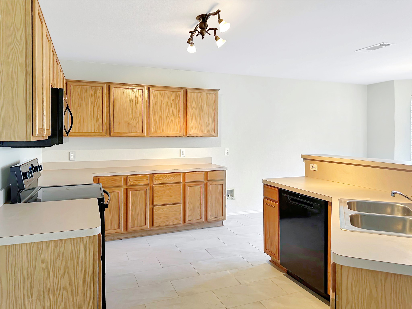
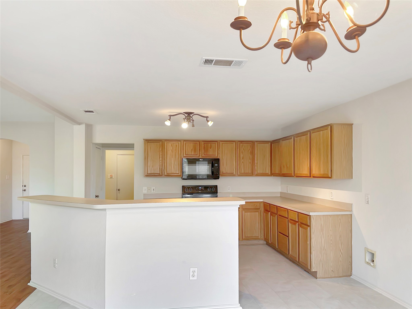
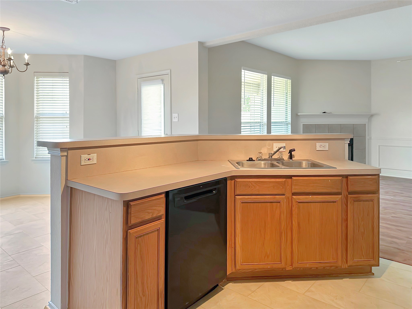
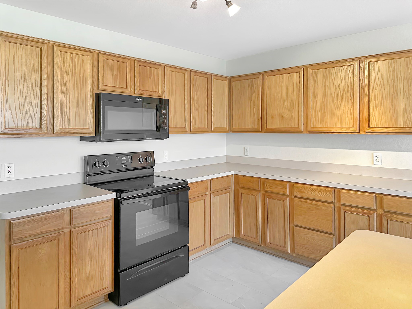
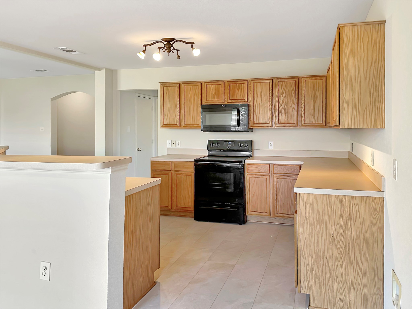
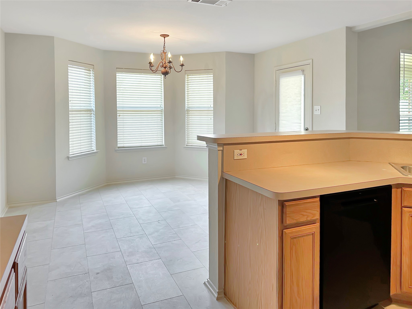
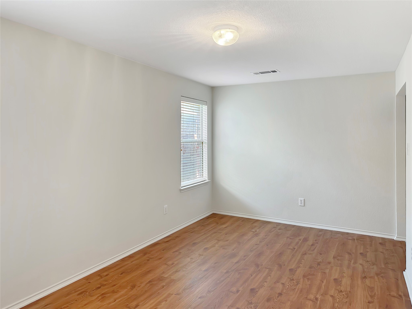
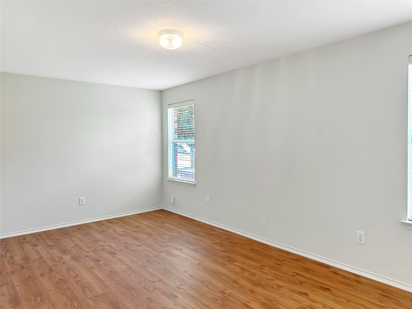
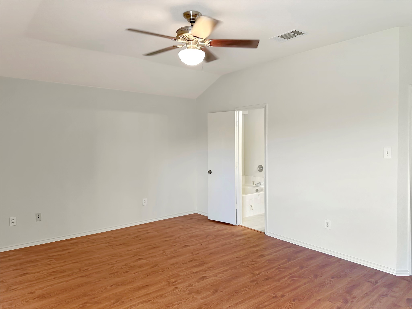
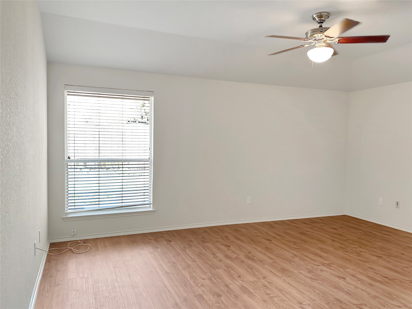
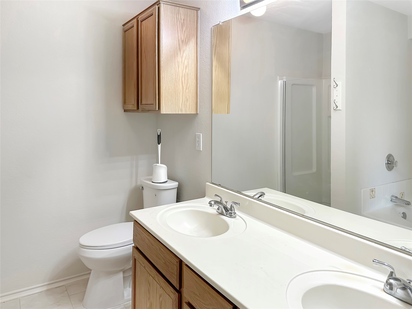
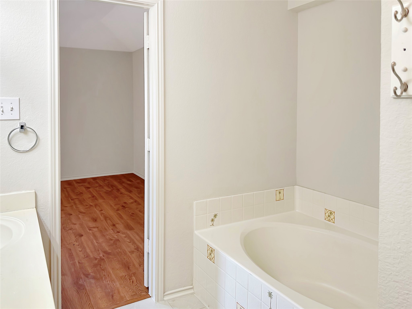
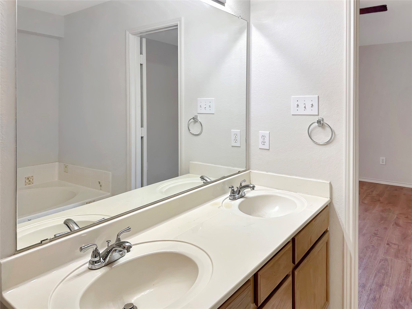
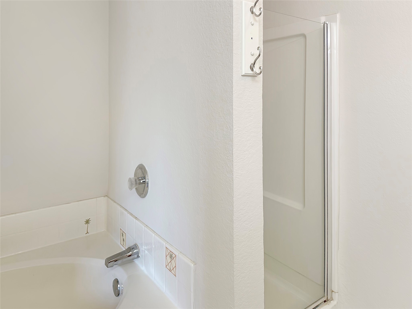
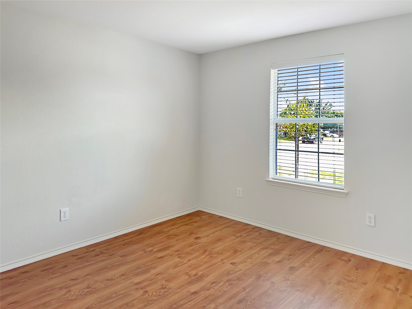
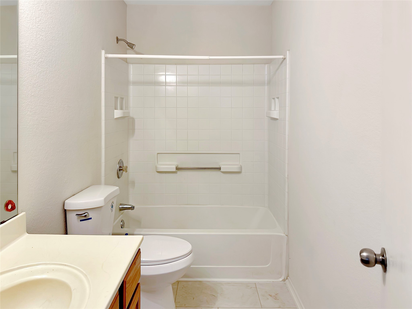
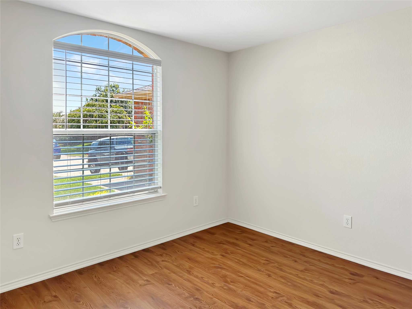
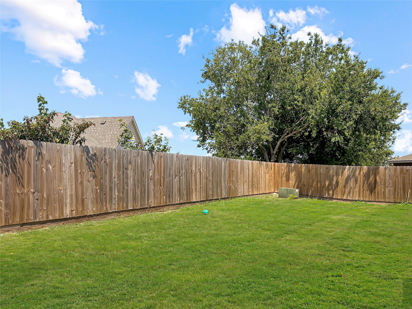
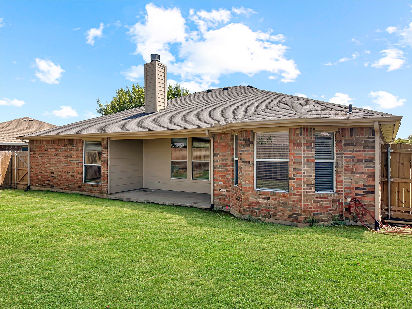
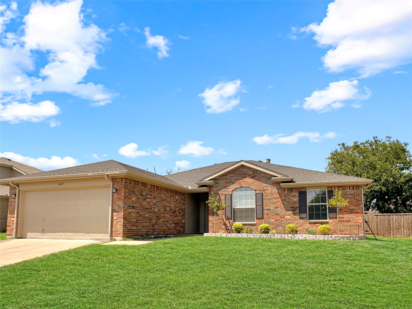
Freshly Updated Lease Home! This beautifully refreshed home features fresh paint inside and out and all-new flooring throughout, including vinyl plank and laminate wood for easy care and style. The spacious kitchen is equipped with an electric range, built-in microwave, and dishwasher, plus plenty of counter space and cabinetry for storage. The inviting living area offers a wood-burning fireplace and ceiling fan, and it flows seamlessly into the kitchen and dining area. The dining space overlooks the backyard, complete with a recently replaced wood privacy fence and a covered patio--perfect for relaxing or entertaining. A second living area just off the kitchen offers flexible use as a game room, playroom, or home office. The home includes 3 bedrooms and 2 full baths, along with a 2-car garage. The primary suite boasts a walk-in closet, dual sinks, a garden tub, and a separate shower, while the secondary bedrooms each feature walk-in closets as well. Conveniently located near all levels of schools and just minutes from the new Tom Thumb grocery store currently under construction. SEE TRANSACTION DOCS FOR LEASE CRITERIA

Share Property

Location

3457 Newgate Street, Midlothian, TX 76065

Status

Leased

Property Amenities

Interior
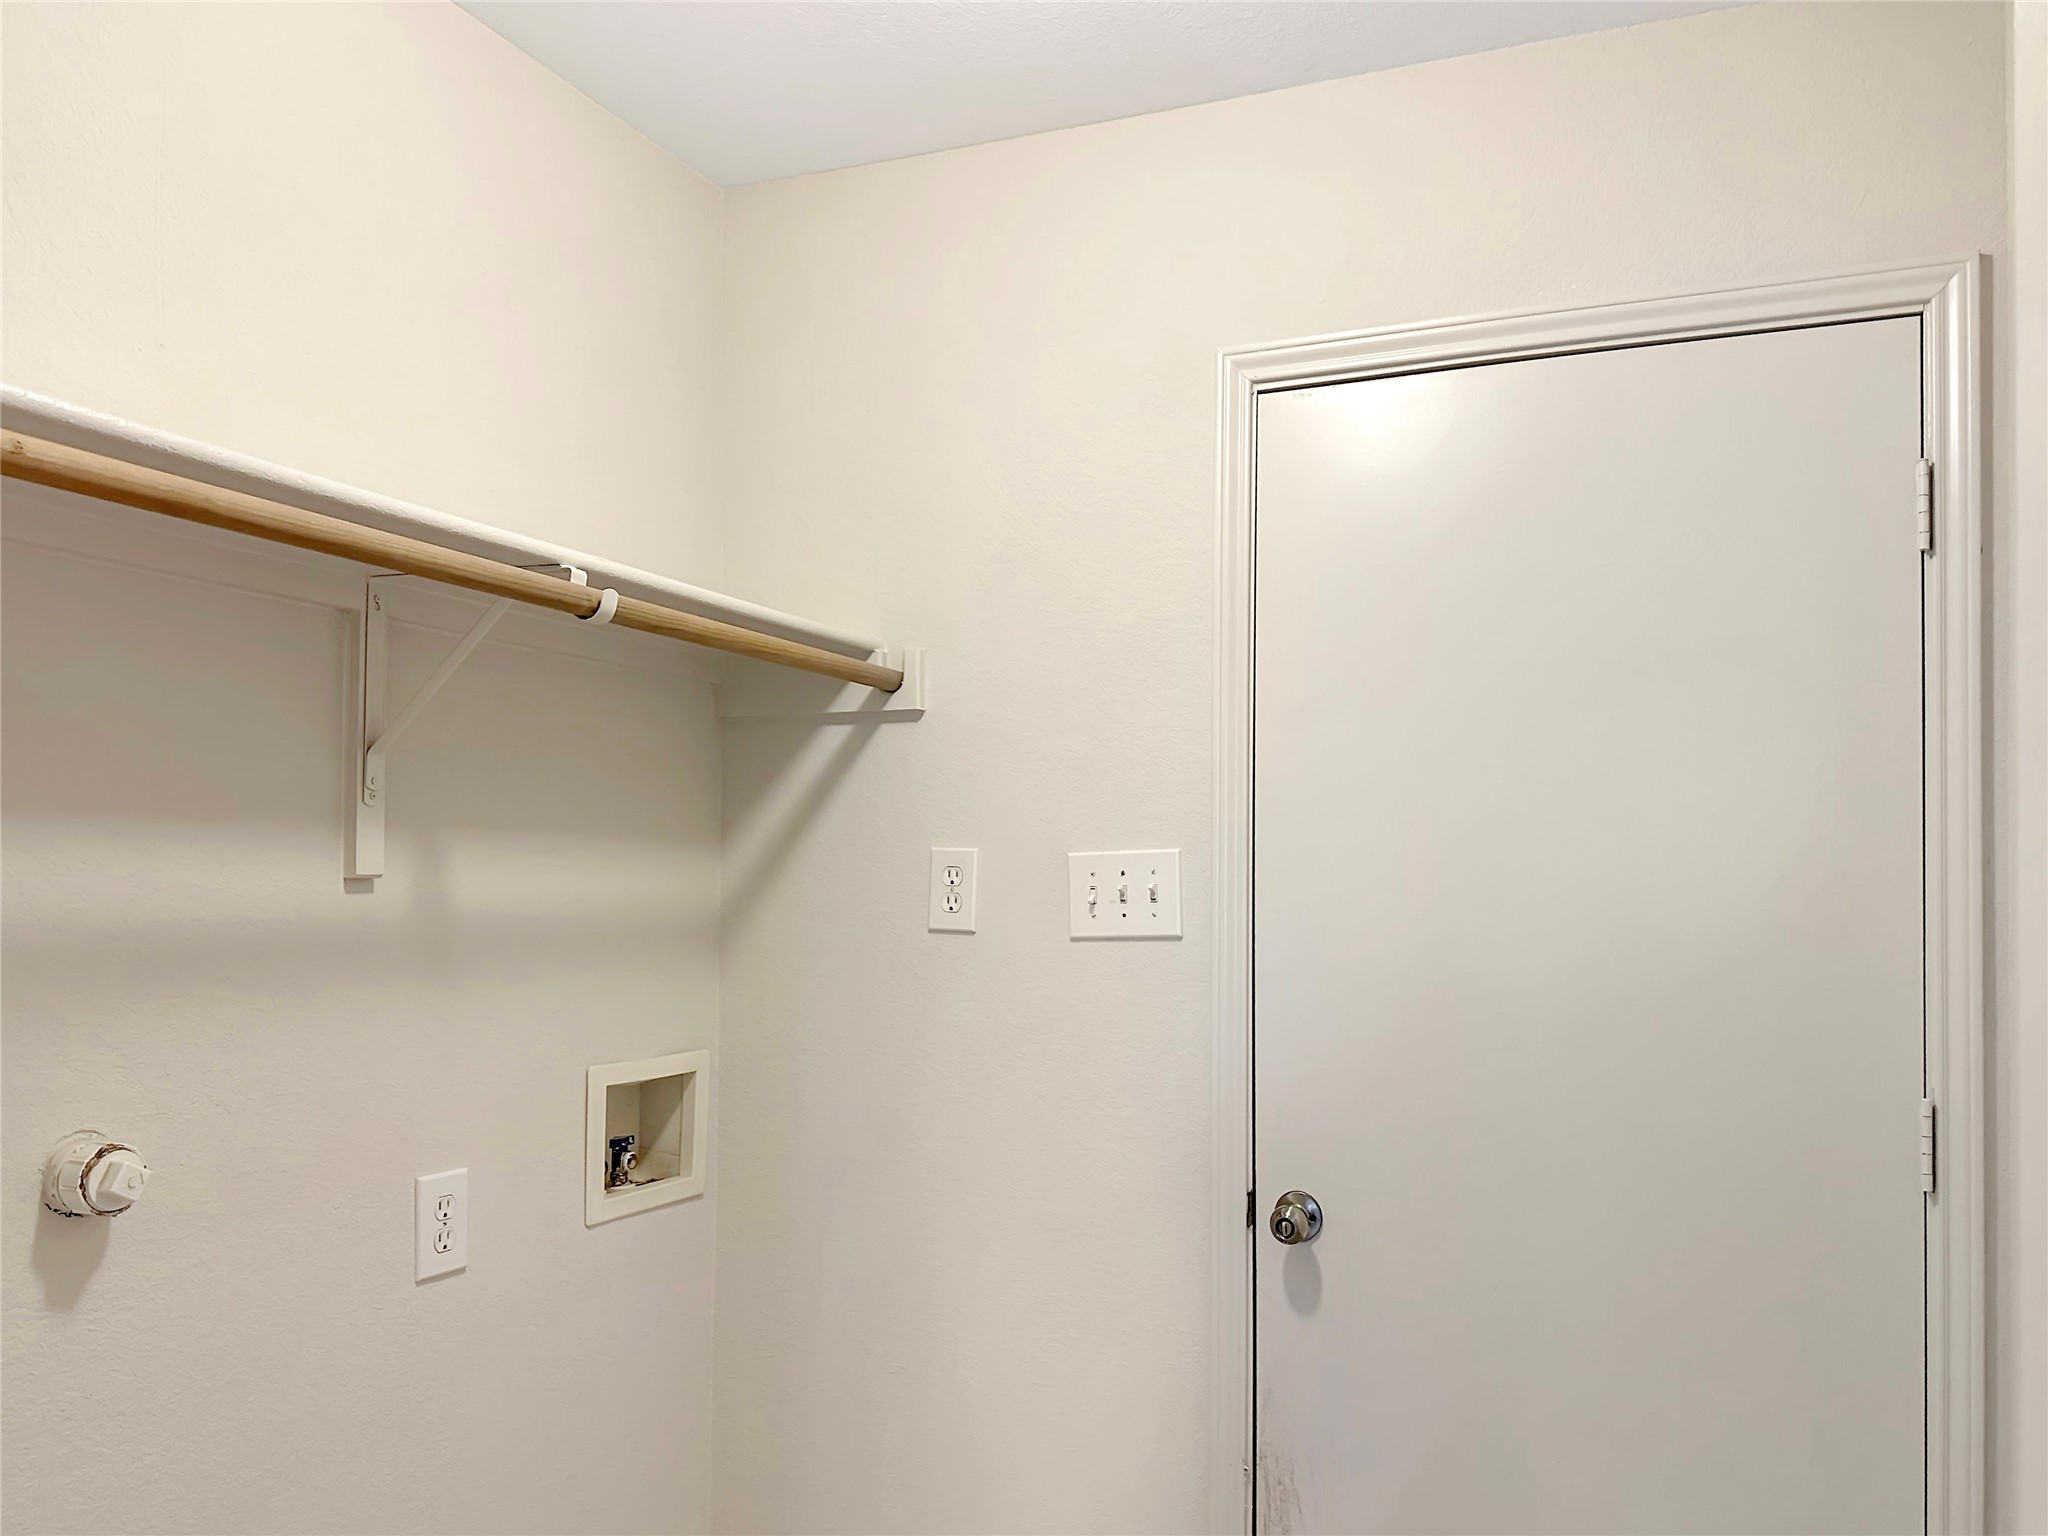
Laundry room Washer Hookup, Electric Dryer Hookup, Laundry in Utility Room
Fireplace Wood Burning
Appliances Dishwasher, Electric Range, Electric Water Heater, Disposal, Microwave
Flooring Laminate, Luxury Vinyl Plank
Total Bedrooms: 3
Full Bathrooms: 2
Area & Lot
Lot Area 7,448.76 Sq.Ft.
Living area 1,848 Sq.Ft.
MLS® ID 21027748
Year Built 2003
School District Midlothian ISD
High School Heritage
Middle School Walnut Grove
Elementary School Baxter
Architecture Styles Traditional, Detached
Type Residential
Status Leased
Exterior
Stories 1
Pool None
Air conditioning Central Air, Ceiling Fan(s), Electric
Heat type Central, Electric
Water Source Community/Coop
Garage Space 2.0
Sewer Public Sewer
Parking Concrete, Driveway, Garage Faces Front, Garage, Garage Door Opener
Roof Composition
Utilities Cable Available, Sewer Available, Water Available

360 Virtual Tour

Take a tour of this property

Midlothian

Work With Kristin

Kristin believes in creating lifelong relationships by providing the highest of personal and professional service. She has an unwavering dedication to her client's best interest and a commitment to serve.