Leave a Message

Thank you for your message. I will be in touch with you shortly.

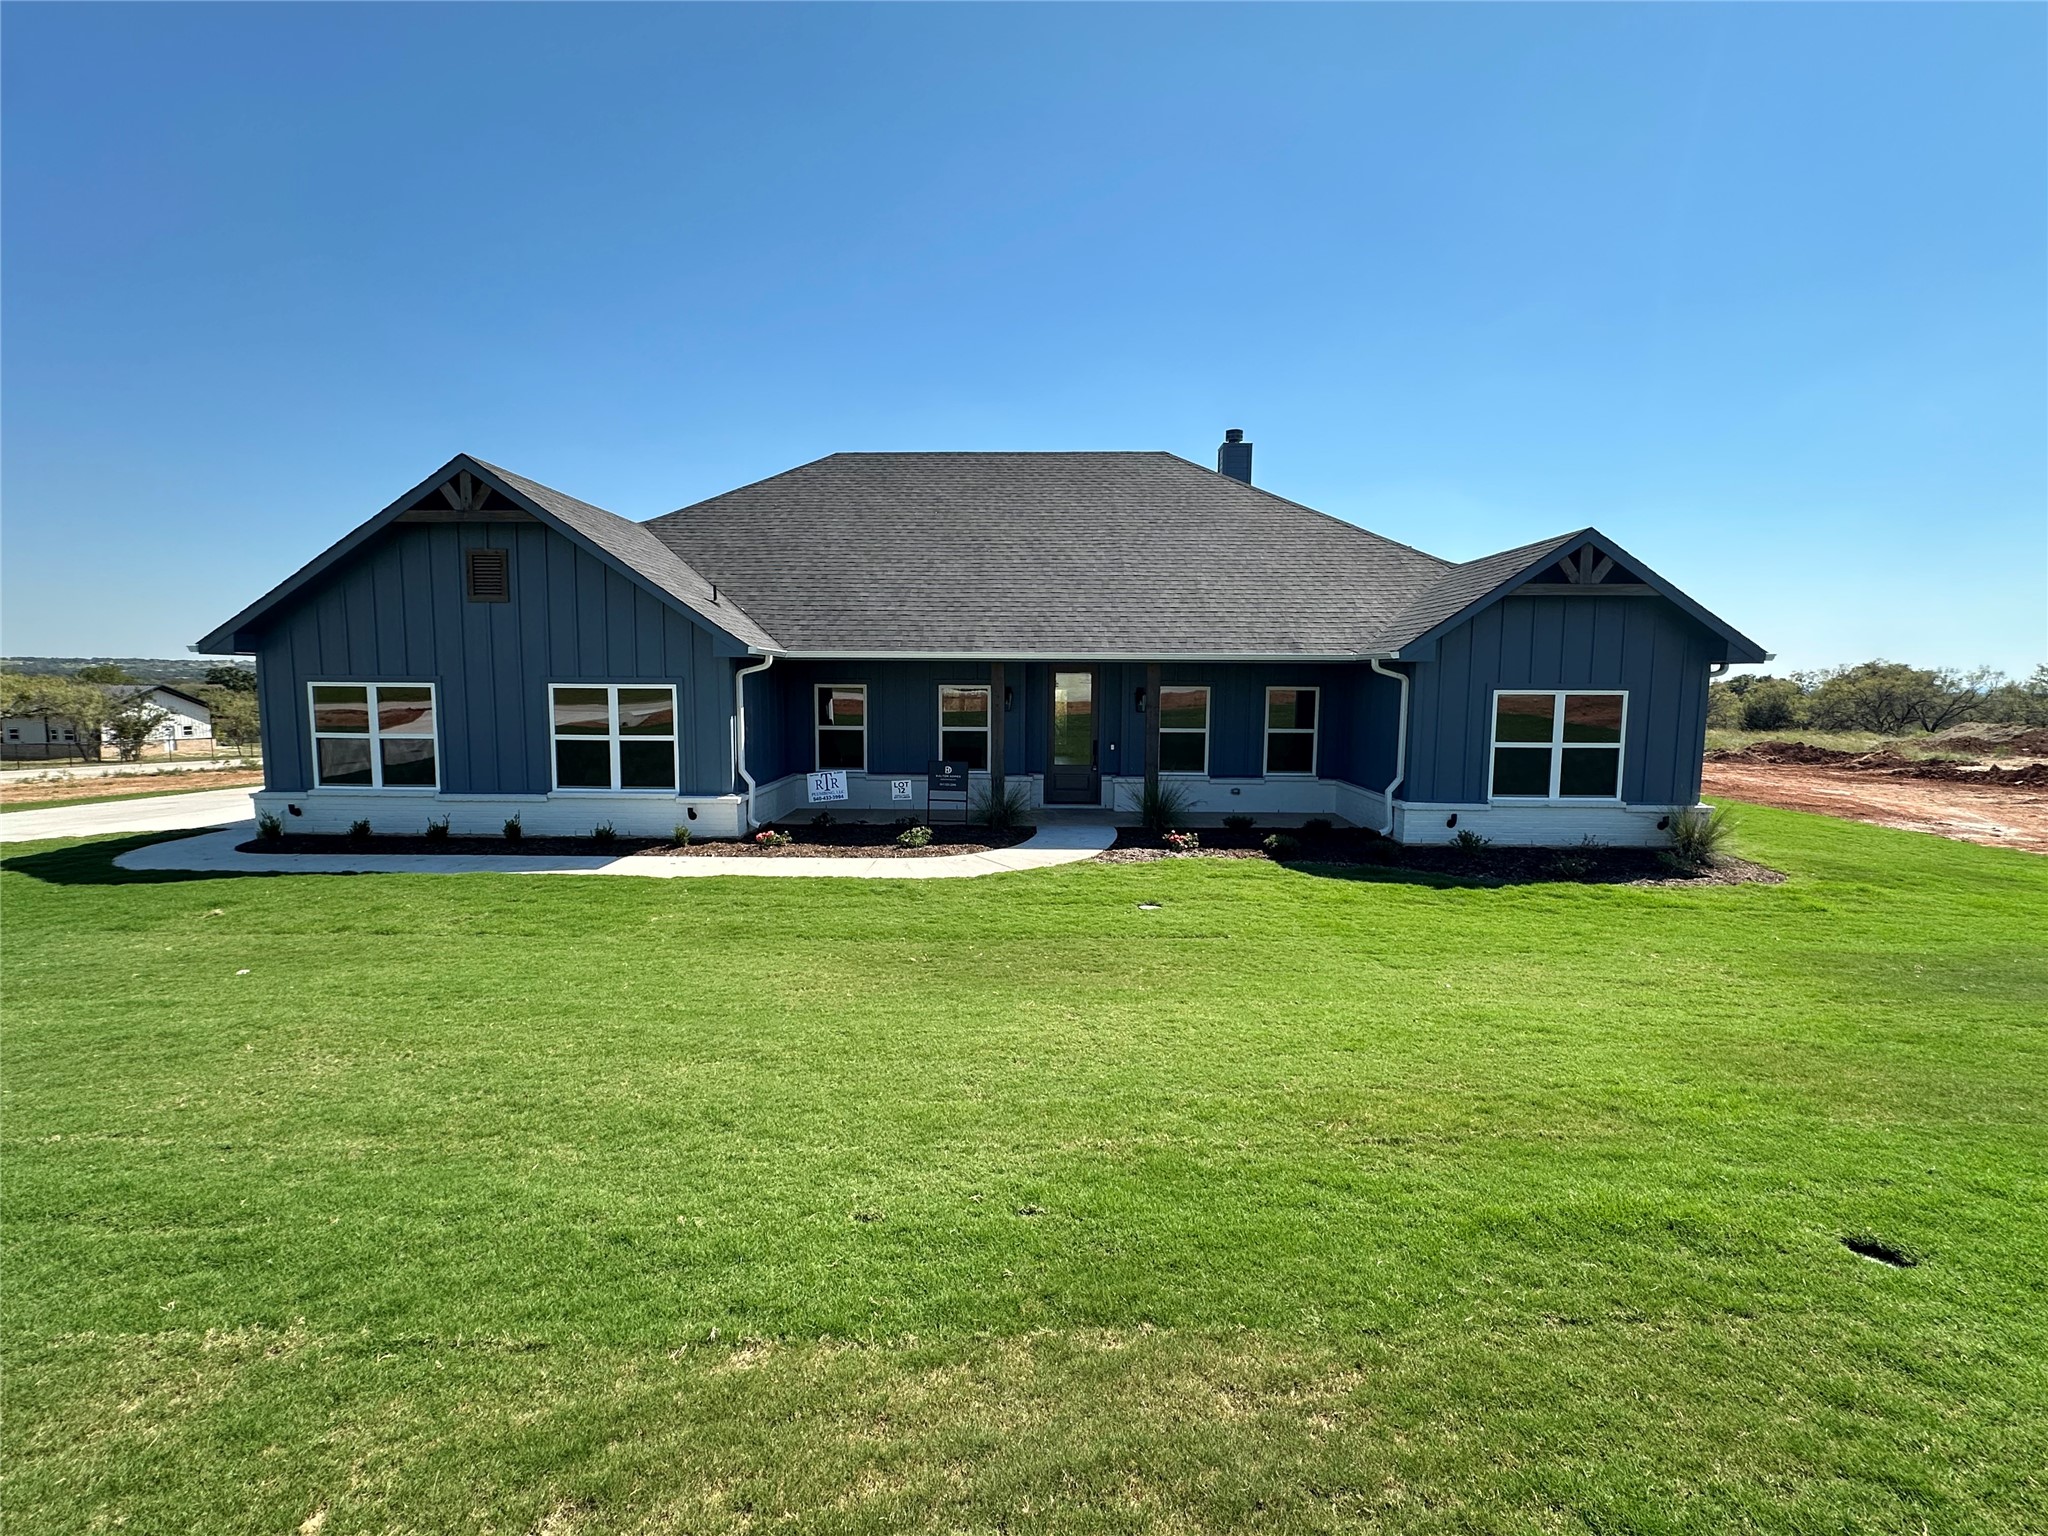
401 Red Roan Ridge
Price Upon Request

401 Red Roan Ridge

5 Beds 3 Baths 2,718 Sq.Ft. 2.05 Acres

Description

Discover the elegant Fort Davis floor plan by Dalton Homes, featuring 4 spacious bedrooms with the option for a 5th. This open-concept design boasts a generous dining area and a bright, inviting kitchen equipped with Quartz countertops, a farmhouse sink, stylish vent hood, tiled backsplash, and shaker cabinets. Enjoy modern stainless steel appliances and pendant lighting. The living space includes a cozy wood-burning fireplace with a wood mantlle & rustic wood headers, while the bathrooms are enhanced with tile shower surrounds & flooring. The primary suite is a retreat with large windows, a ceiling fan, & an impressive walk-in closet. The ensuite offers dual sinks, a freestanding soaker tub and a separate shower with a niche & bench. Additional highlights include a sizable three-car garage with windows, insulated panels, a water softener loop, dual water heaters, a large utility room, & a mudroom bench. Experience the perfect blend of style and functionality in this chic home!

Share Property

Location

401 Red Roan Ridge, Brock, TX 76087

Status

Sold
Kristin Jones

Kristin Jones

TITLE

Real Estate Professional

Property Amenities

Interior
Laundry room Laundry in Utility Room
Fireplace Wood Burning
Appliances Dishwasher, Electric Oven, Electric Range, Electric Water Heater, Disposal, Microwave, Vented Exhaust Fan
Flooring Carpet, Tile, Vinyl
Total Bedrooms: 5
Full Bathrooms: 3
Other Interior Features Decorative/Designer Lighting Fixtures, Kitchen Island, Open Floorplan, Walk-In Closet(s)
Area & Lot
Lot Area 2.05 Acres
Living area 2,718 Sq.Ft.
MLS® ID 20744913
Year Built 2024
School District Brock ISD
High School Brock
Middle School Brock
Elementary School Brock
Architecture Styles Farmhouse, Modern, Detached
Type Residential
Status Sold
Exterior
Stories 1
Pool None
Air conditioning Central Air, Ceiling Fan(s), Electric
Heat type Central, Electric
Water Source Well
Garage Space 3.0
Sewer Aerobic Septic
Other Exterior Features Lighting
Parking Door-Multi, Direct Access, Driveway, Garage, Garage Door Opener, Garage Faces Side
Lot Features Acreage, Corner Lot, Cul-De-Sac, Landscaped, Subdivision, Sprinkler System, Few Trees
Roof Composition
Utilities Electricity Available, Electricity Connected, Septic Available, Underground Utilities, Water Available
Finance
Price Upon Request

Work With Kristin

Kristin believes in creating lifelong relationships by providing the highest of personal and professional service. She has an unwavering dedication to her client's best interest and a commitment to serve.