Leave a Message

Thank you for your message. I will be in touch with you shortly.

4340 Powers Branch Drive
VIEW PHOTOS
Price Upon Request

4340 Powers Branch Drive

4 Beds 5 Baths 4,304 Sq.Ft. 1.01 Acres

Description

Motivated sellers!

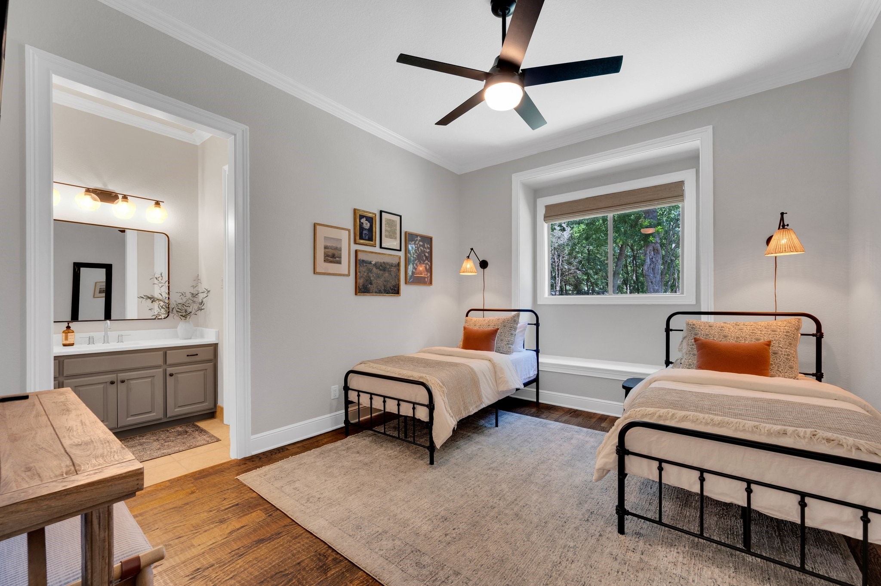
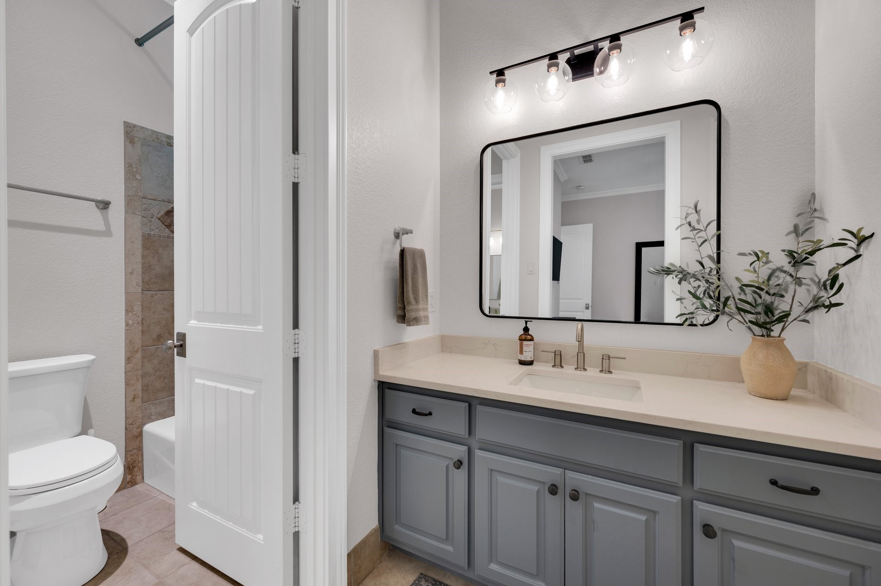
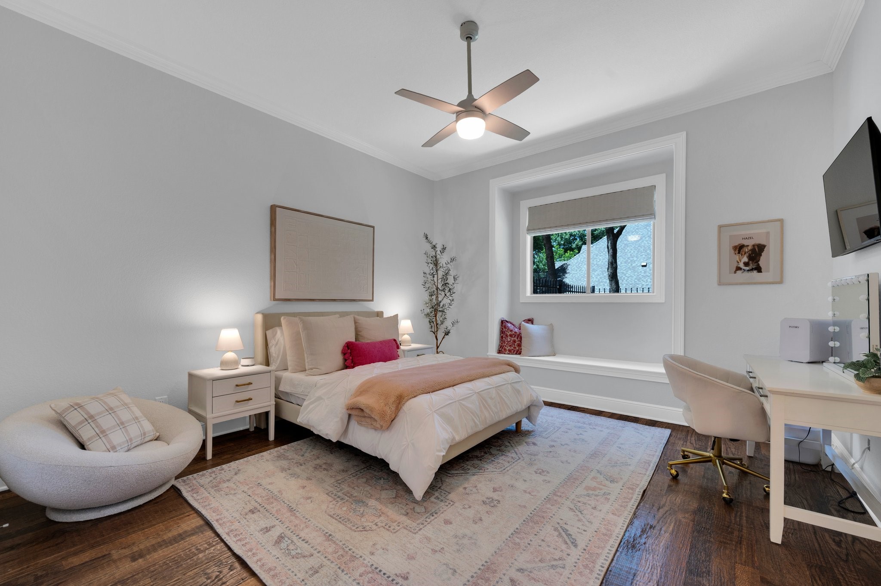
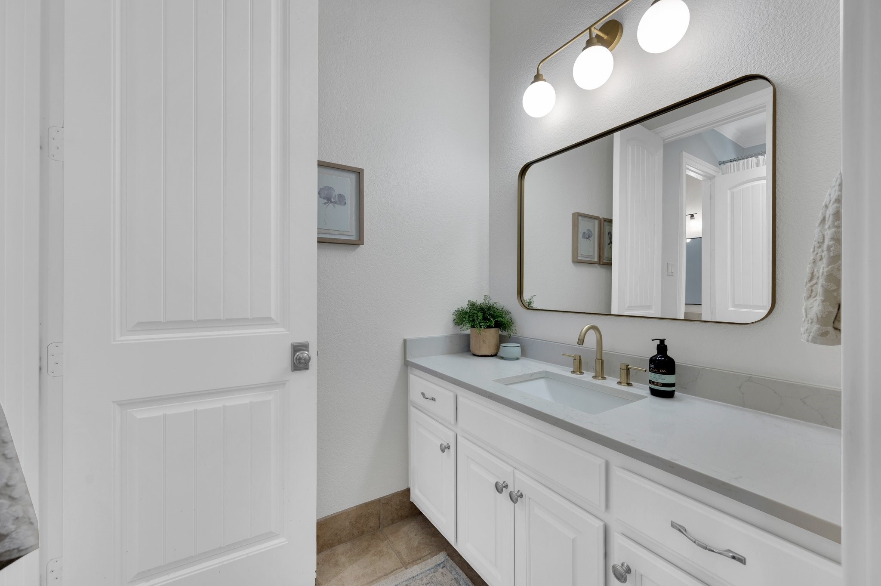
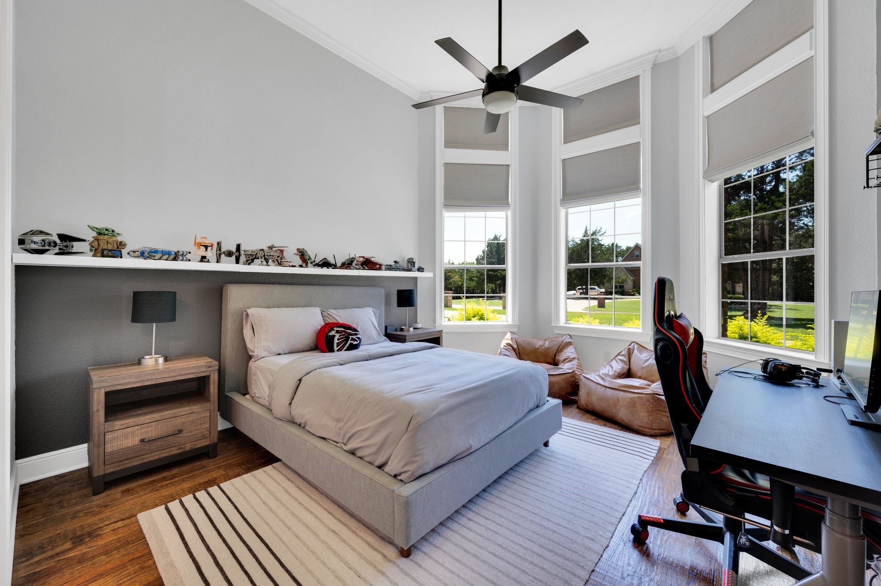
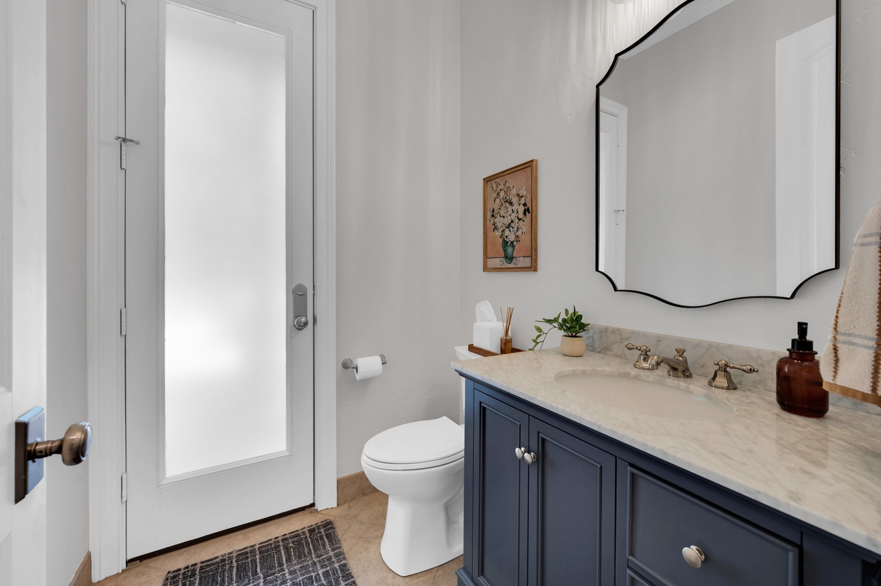
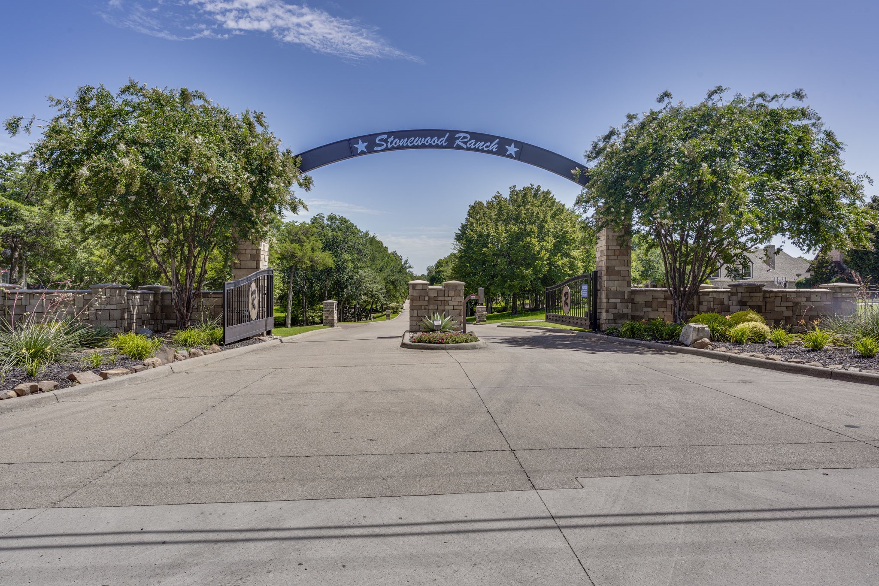
Welcome to one of Midlothian's most exclusive gated communities, where luxury and location meet just 30 minutes from Downtown Dallas. This stunning 4-bedroom, 5-bath estate offers over 4,300 square feet of thoughtfully designed living space--perfect for those who value comfort, elegance, and flexibility.

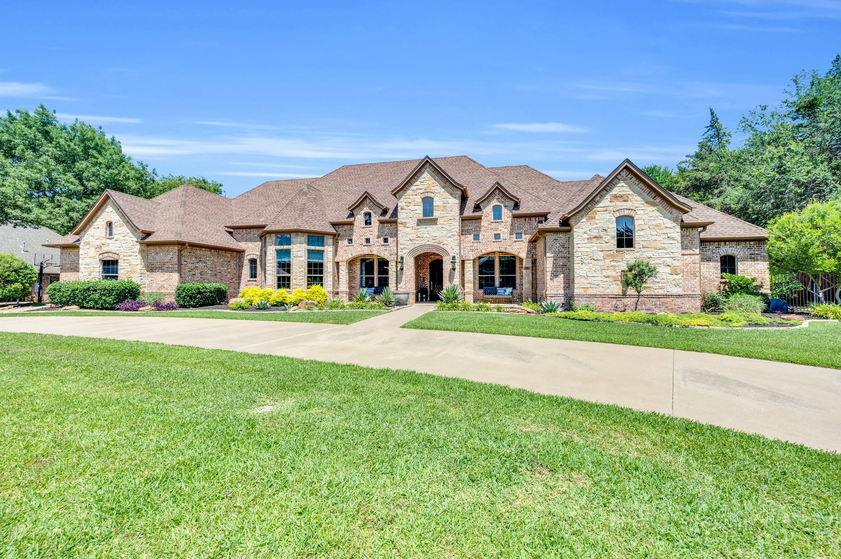
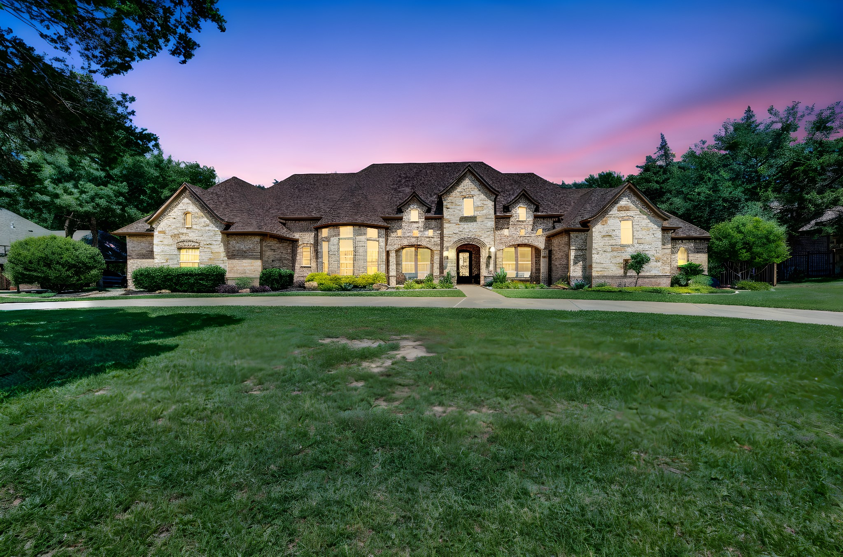
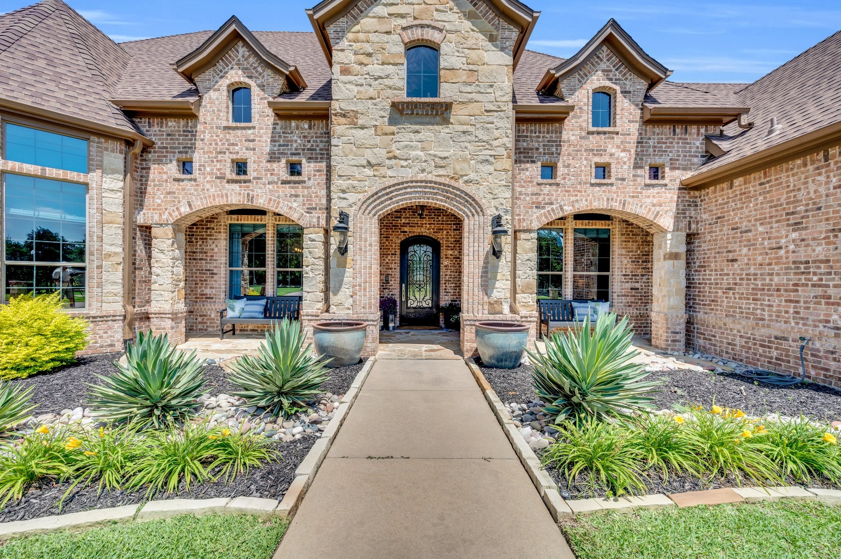
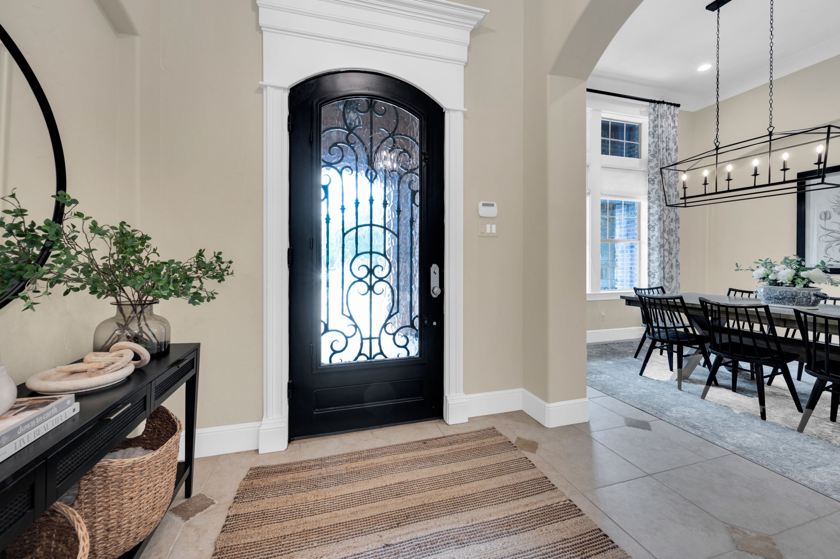
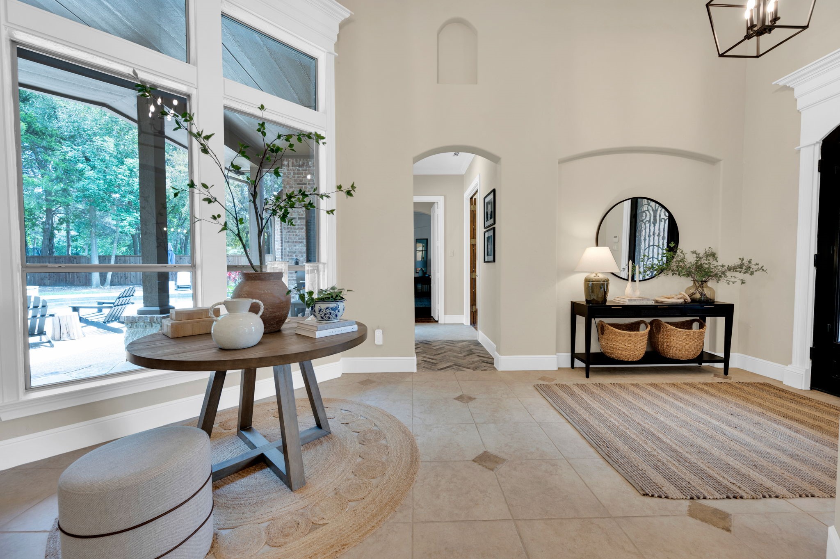
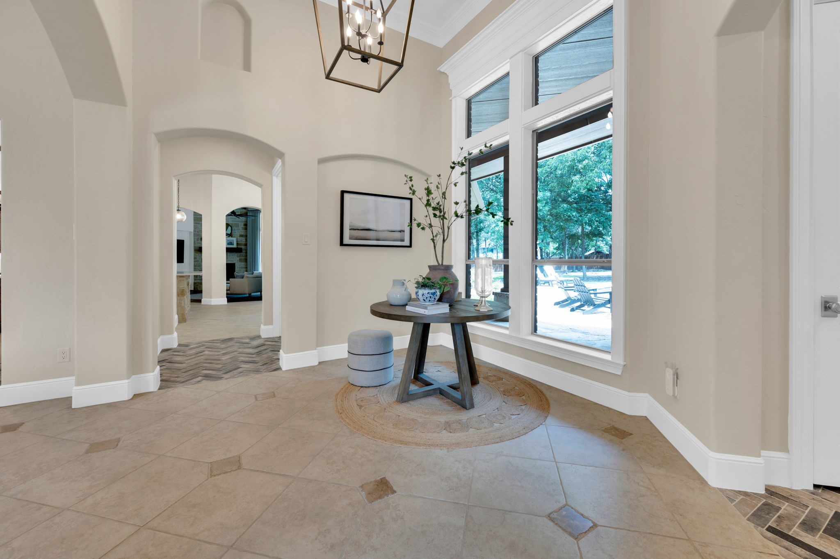
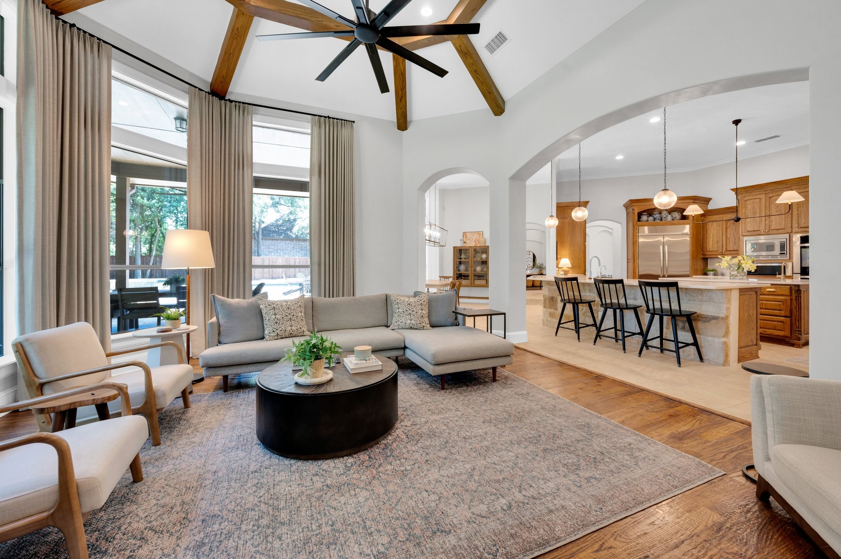
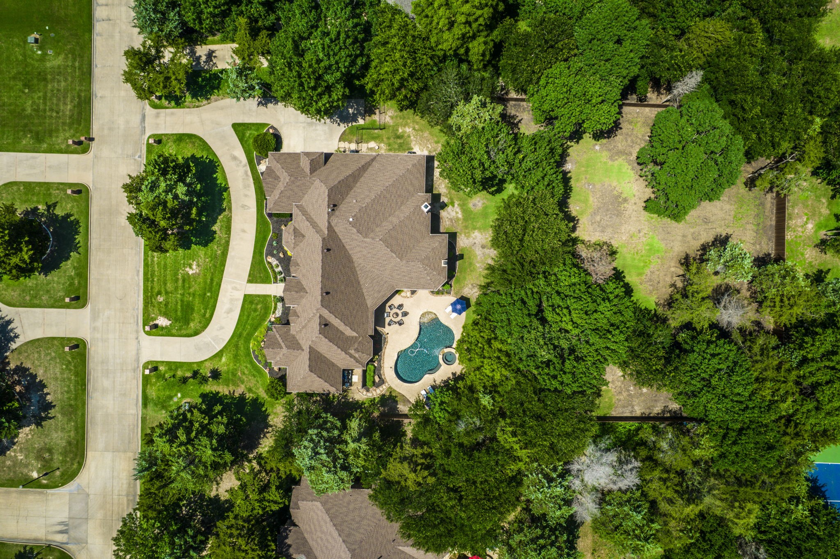
From the moment you arrive, you'll be captivated by the impressive curb appeal featuring a stately stone and brick exterior, manicured landscaping, and a convenient circle drive. Step inside to a warm, light-filled interior with soaring ceilings, rich wood floors, and an inviting open-concept layout designed for modern living.

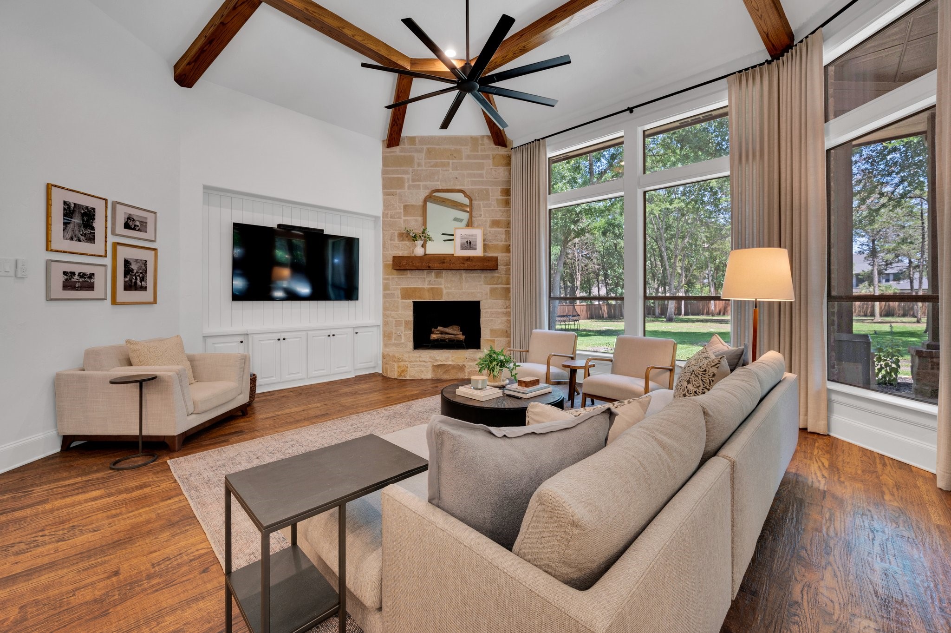
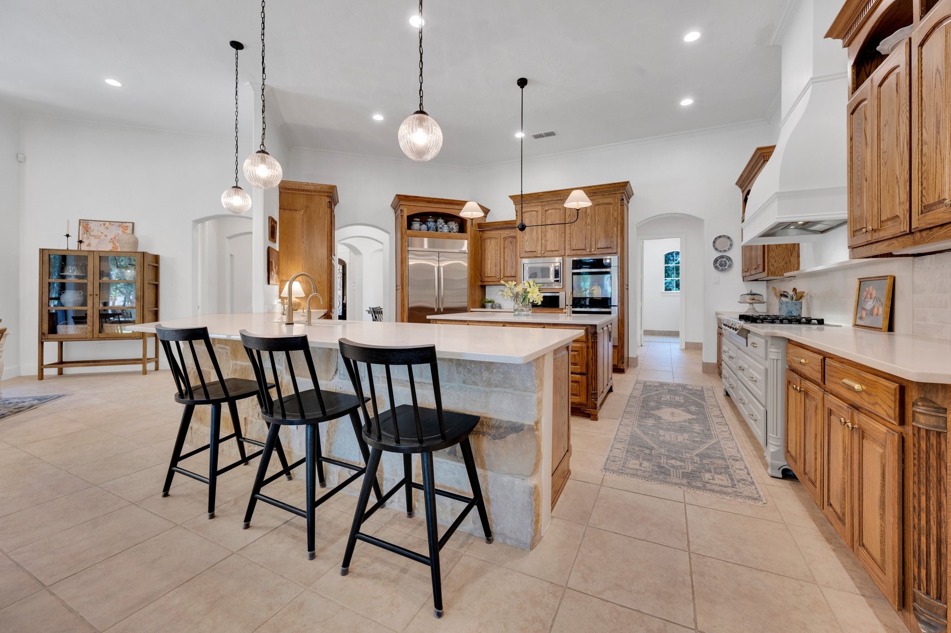
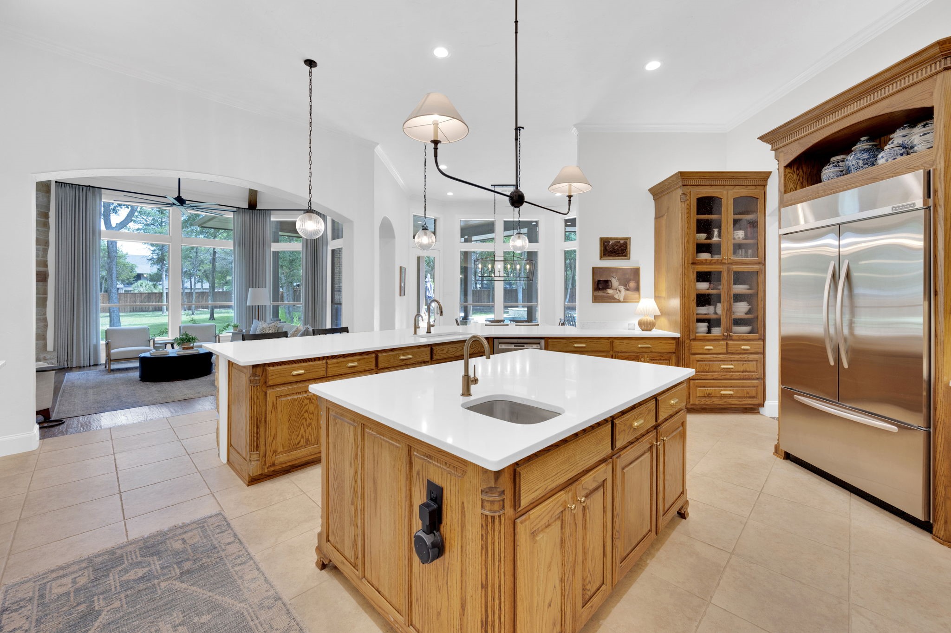
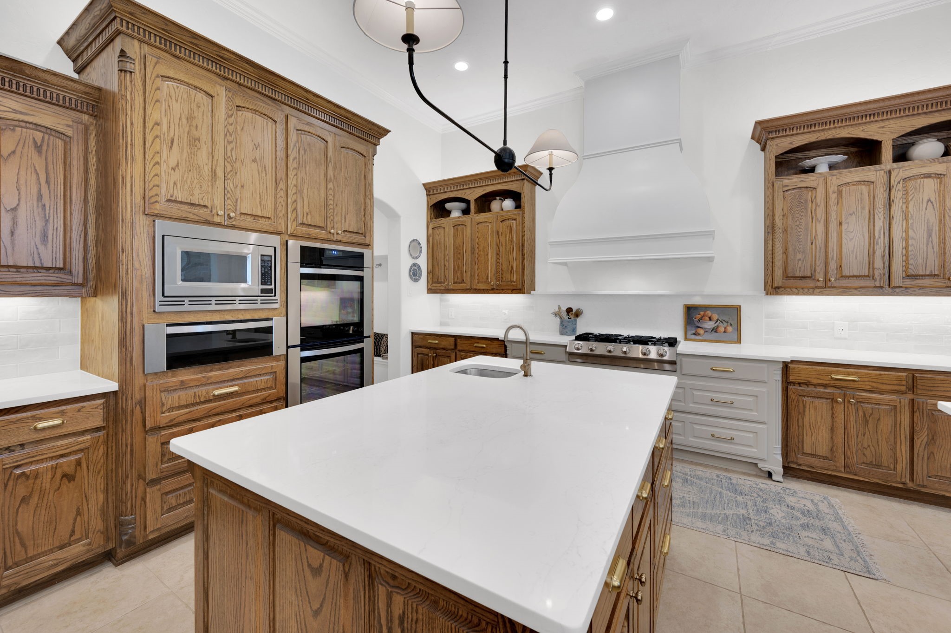
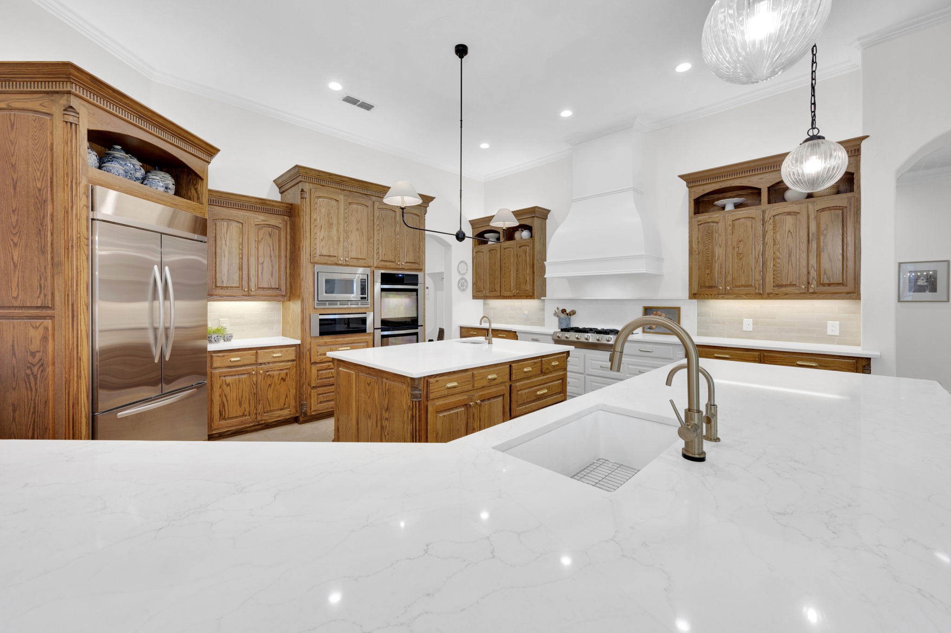
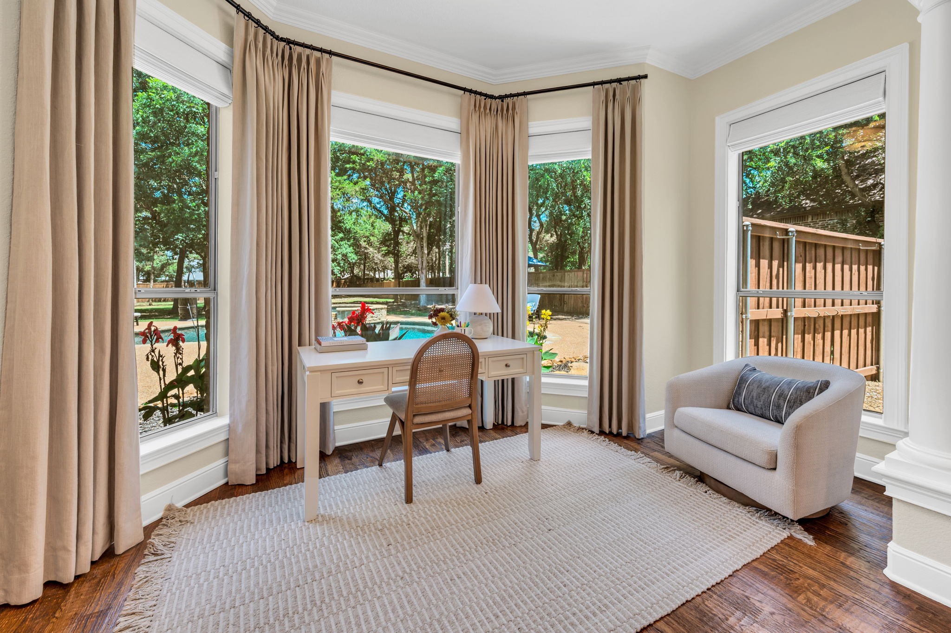
The recently renovated gourmet kitchen is a dream for any home chef--complete with double islands, stainless steel appliances, a gas cooktop, updated countertops, new lighting, and an abundance of custom cabinetry. Whether you're hosting guests or enjoying a quiet night in, the spacious living room offers the perfect backdrop with a cozy fireplace and picture windows overlooking the private backyard.

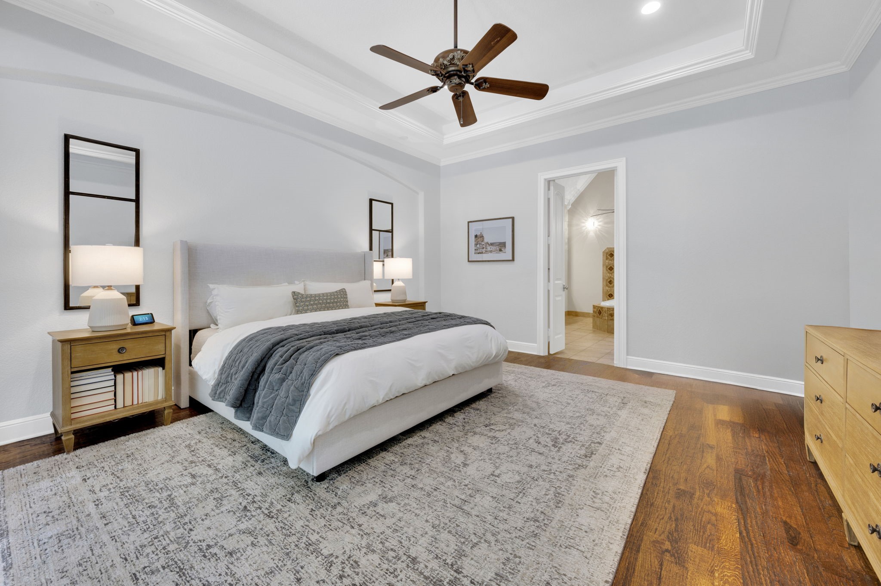
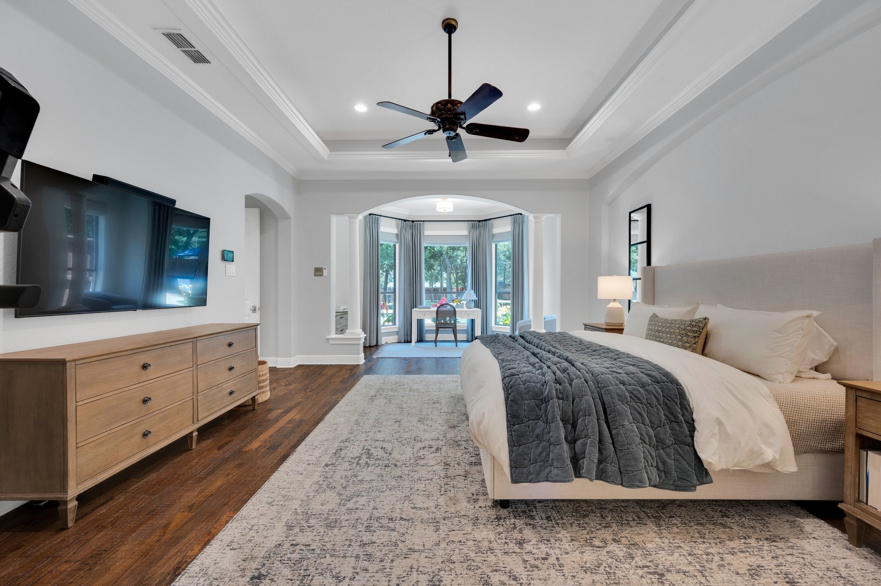
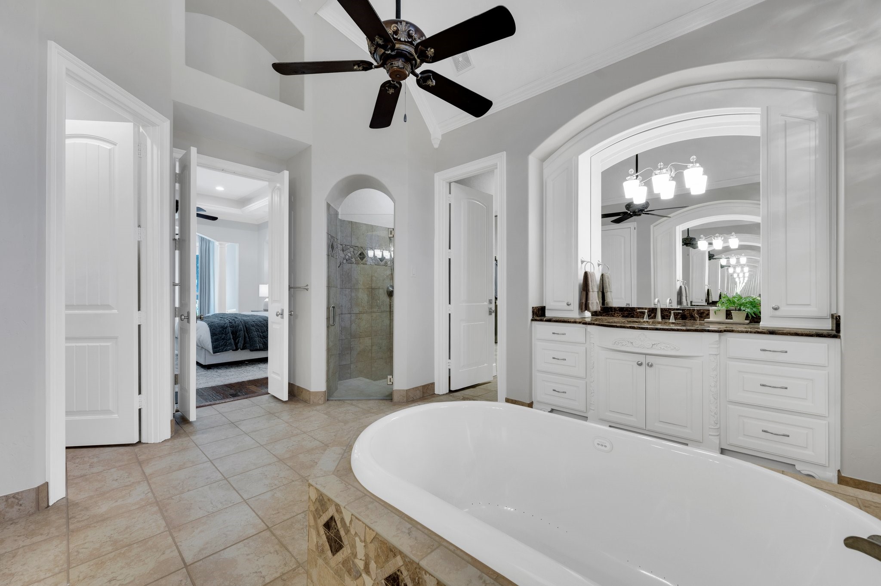
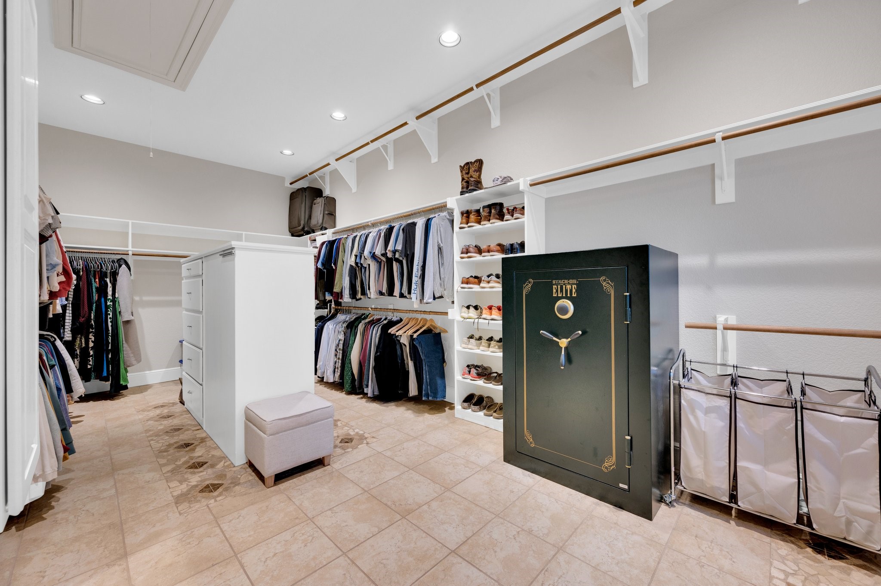
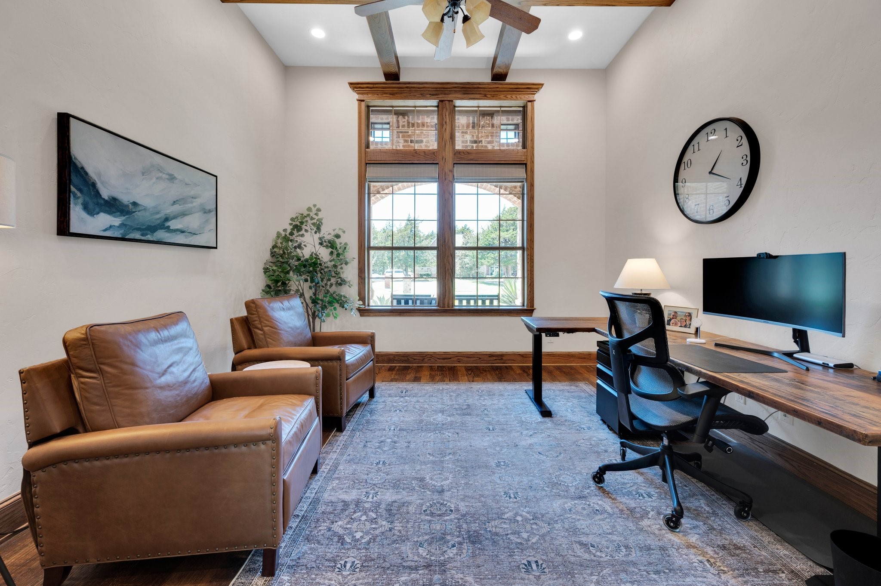
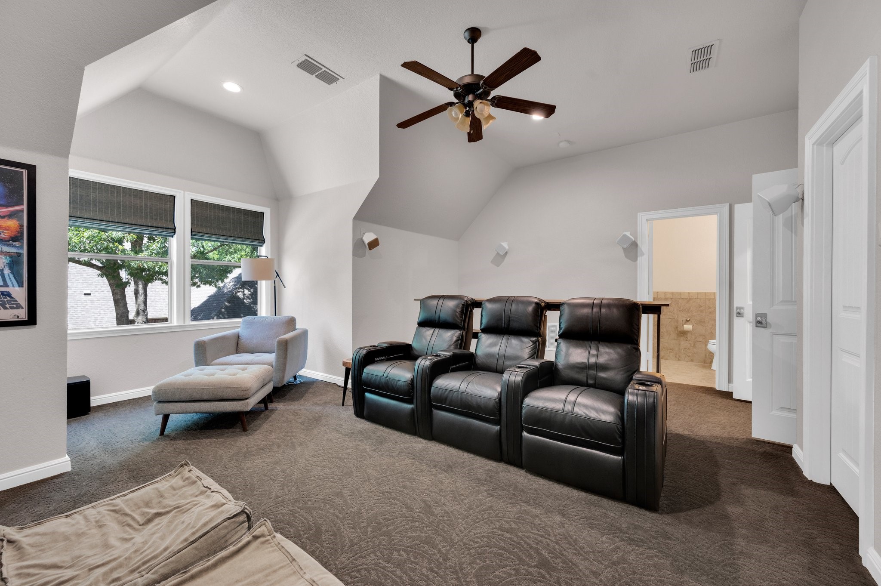
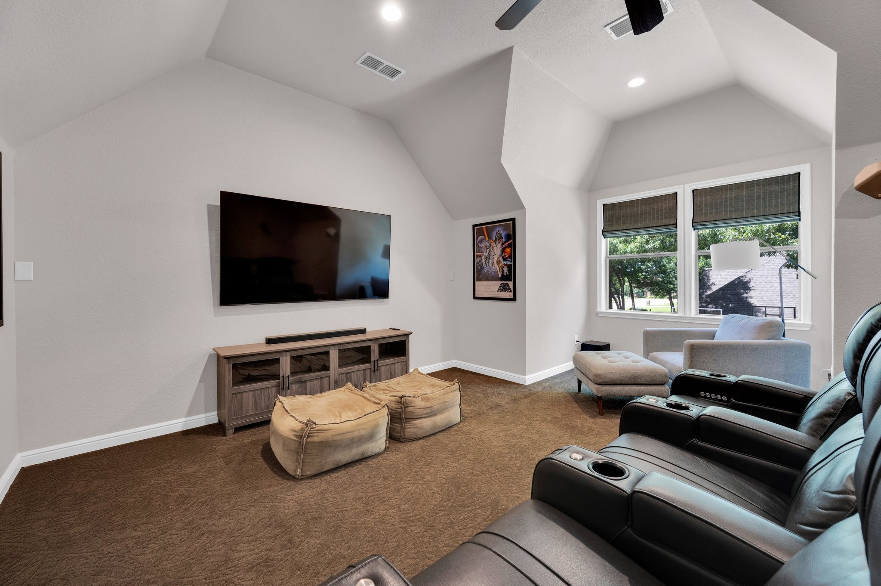
Need more room? Take advantage of the dedicated home office and a versatile bonus room--ideal for a home gym, media center, or playroom. The luxurious primary suite is a peaceful sanctuary featuring a spa-inspired bathroom with soaking tub, separate shower, and a magazine-worthy walk-in closet.

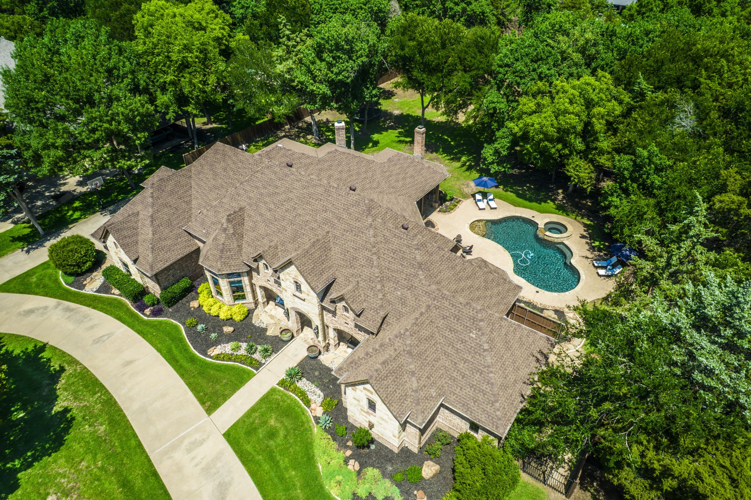
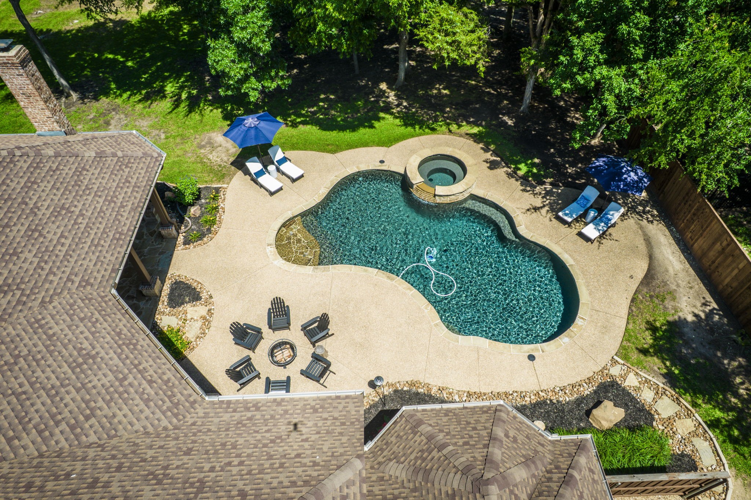
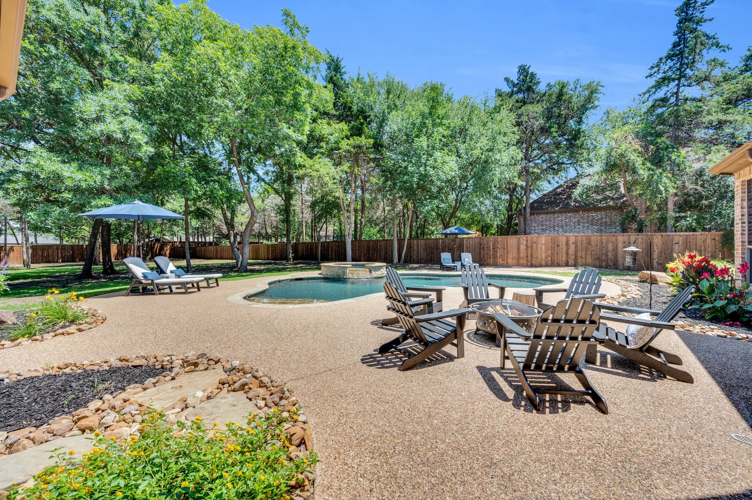
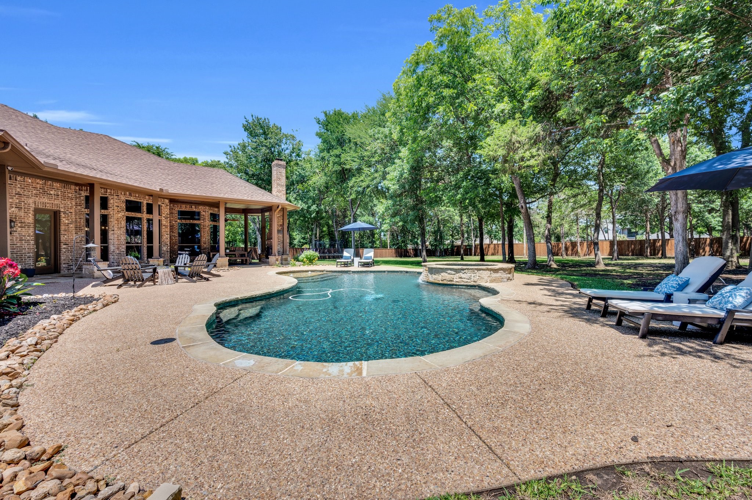
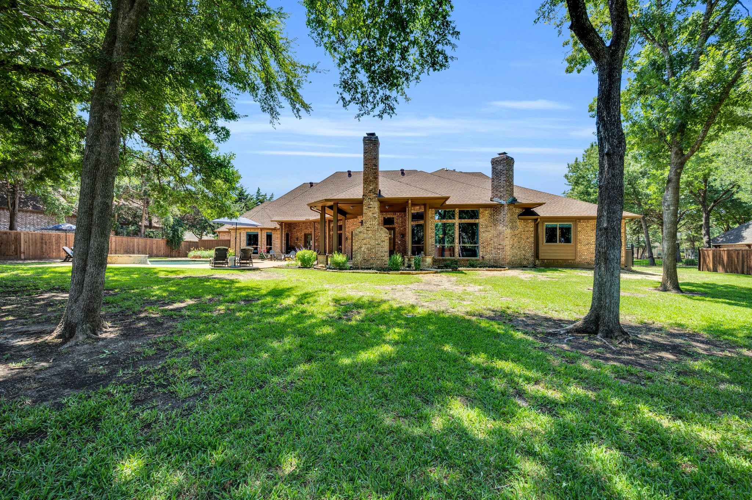
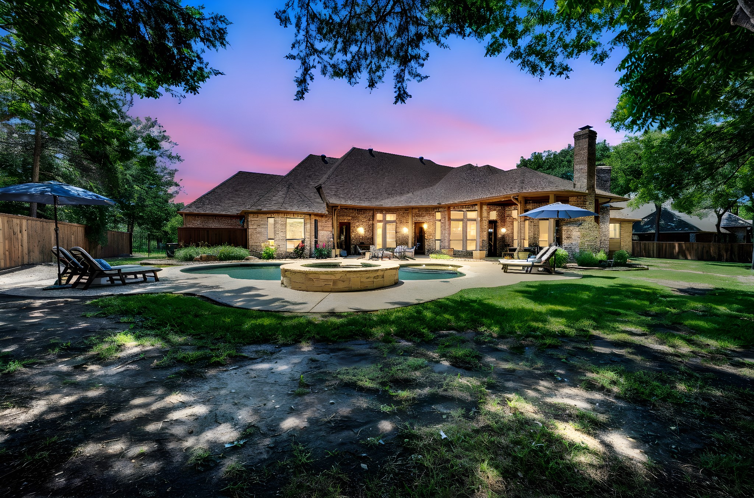
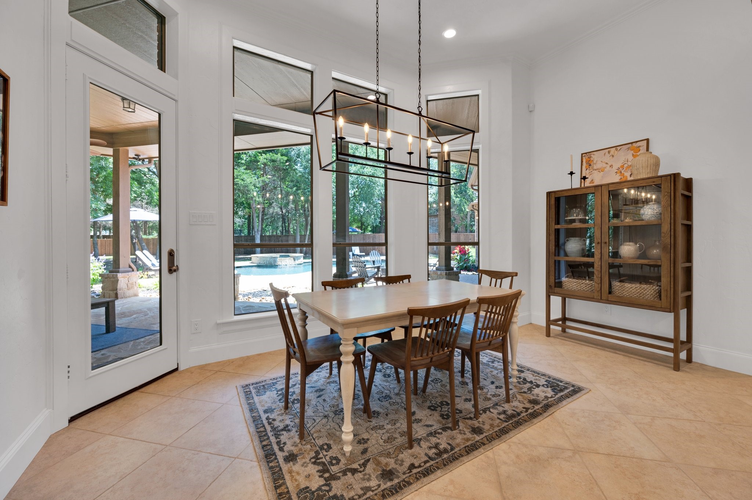
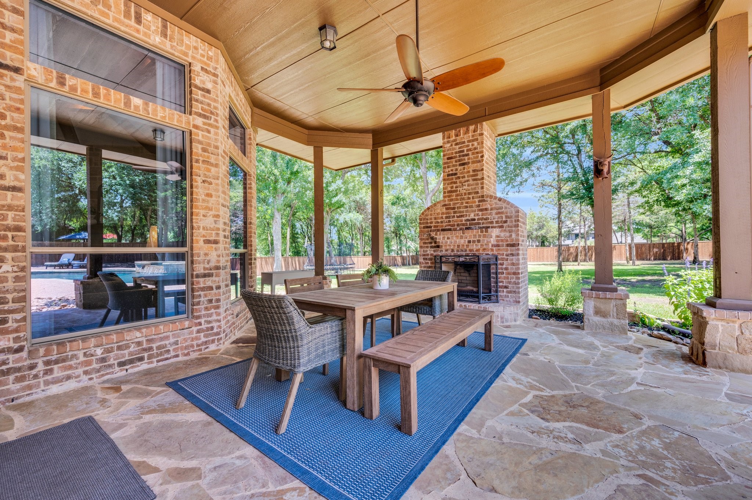
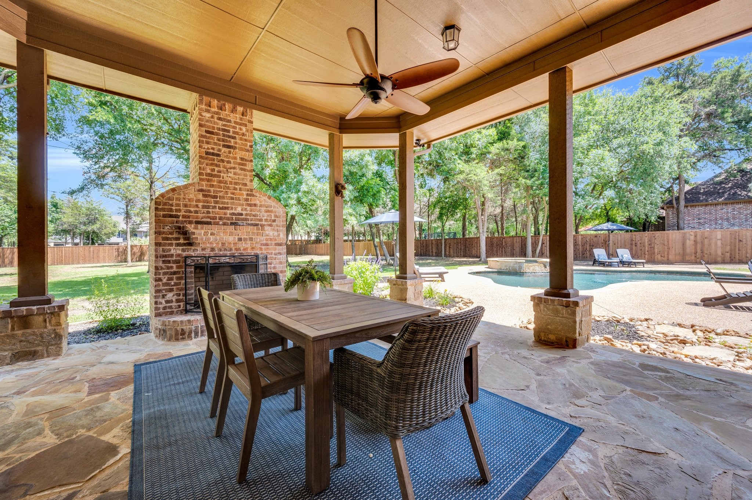
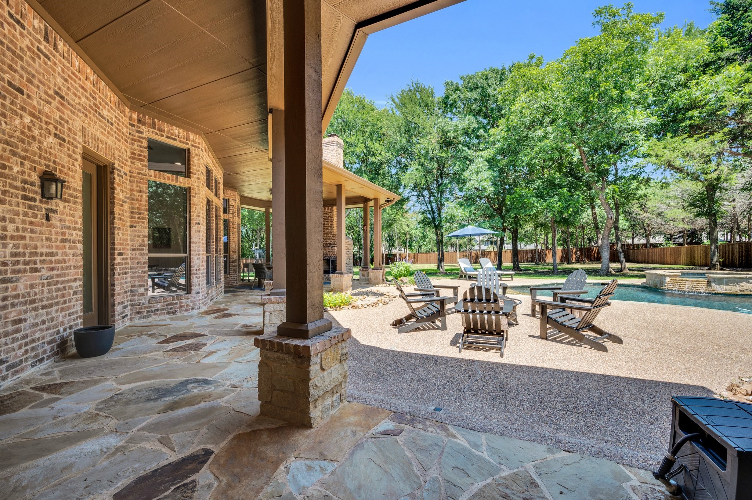
Step outside to your own private paradise. The backyard boasts a sparkling pool, heated spa, oversized covered patio, built-in grilling station, and mature trees for added privacy. Recent upgrades include reimagined landscaping, a new privacy fence, motorized shades throughout and fresh interior paint throughout.

With highly rated Midlothian schools just minutes away, and homes in this neighborhood rarely coming available, this one truly offers the full package: luxury, lifestyle, and location.

Schedule your private showing today before it's gone!

Share Property

Location

4340 Powers Branch Drive, Midlothian, TX 76065

Status

Sold

Property Amenities

Interior
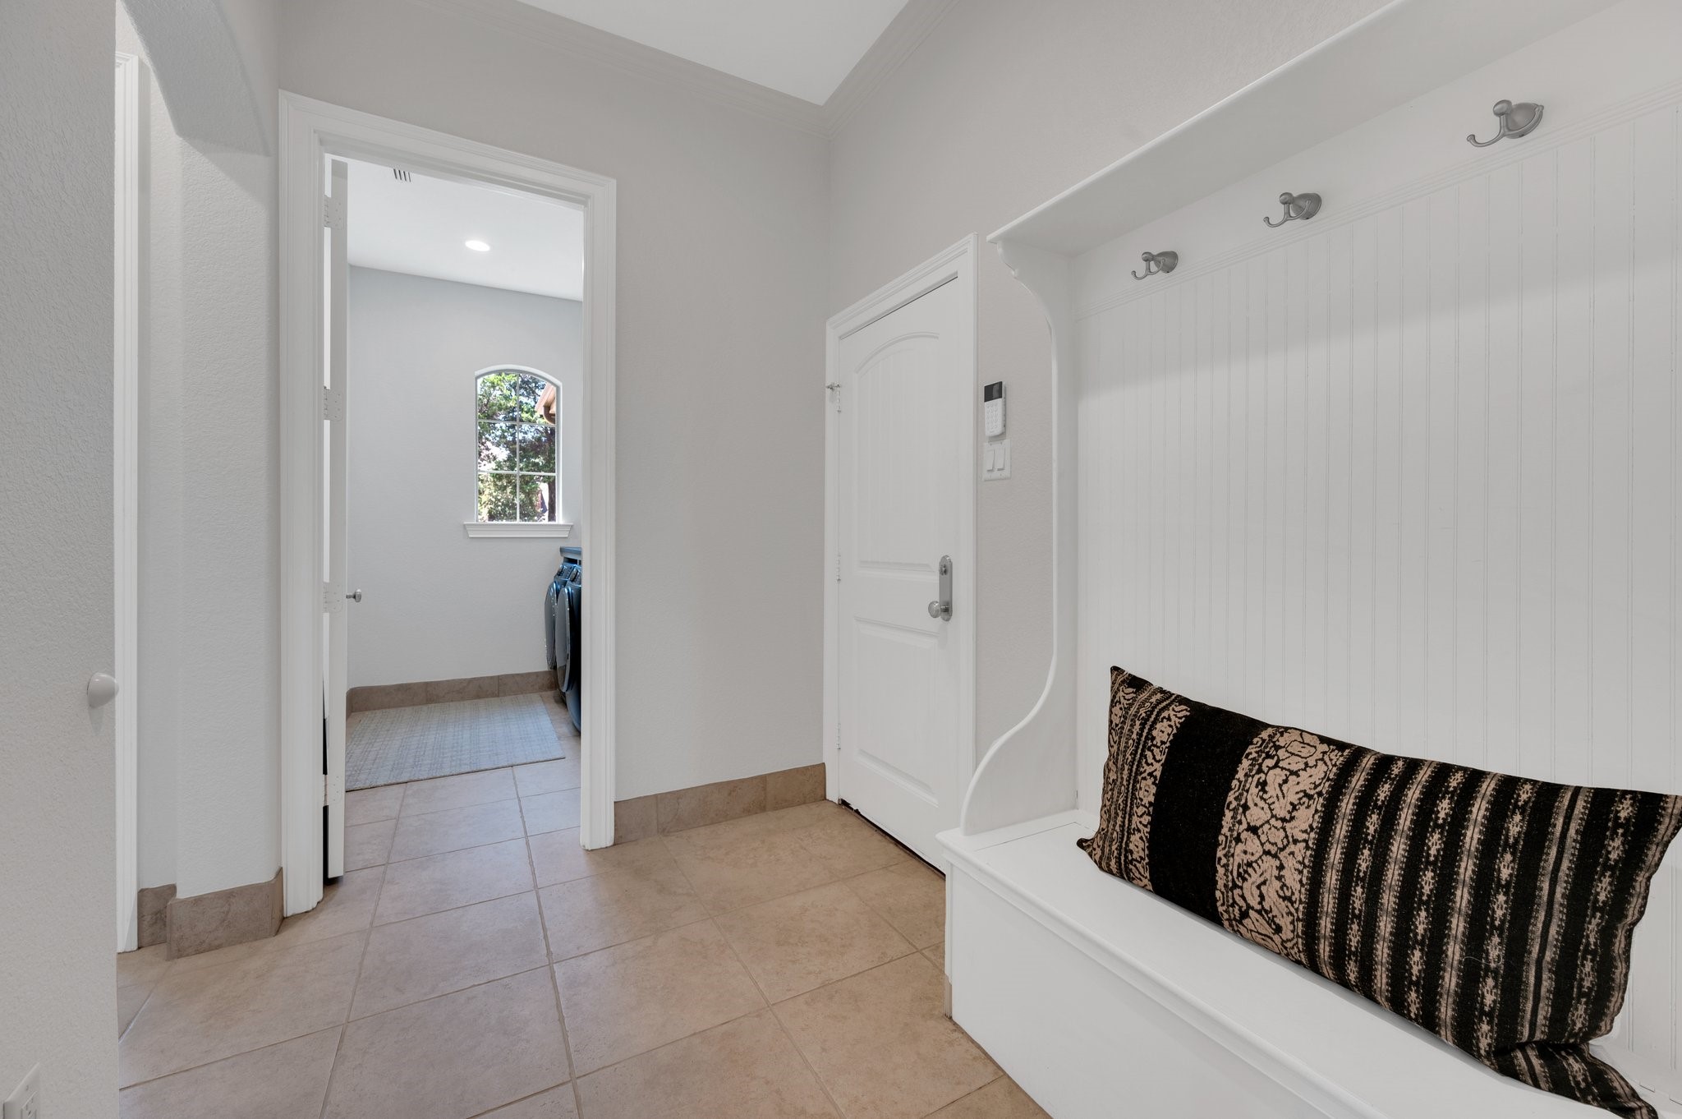
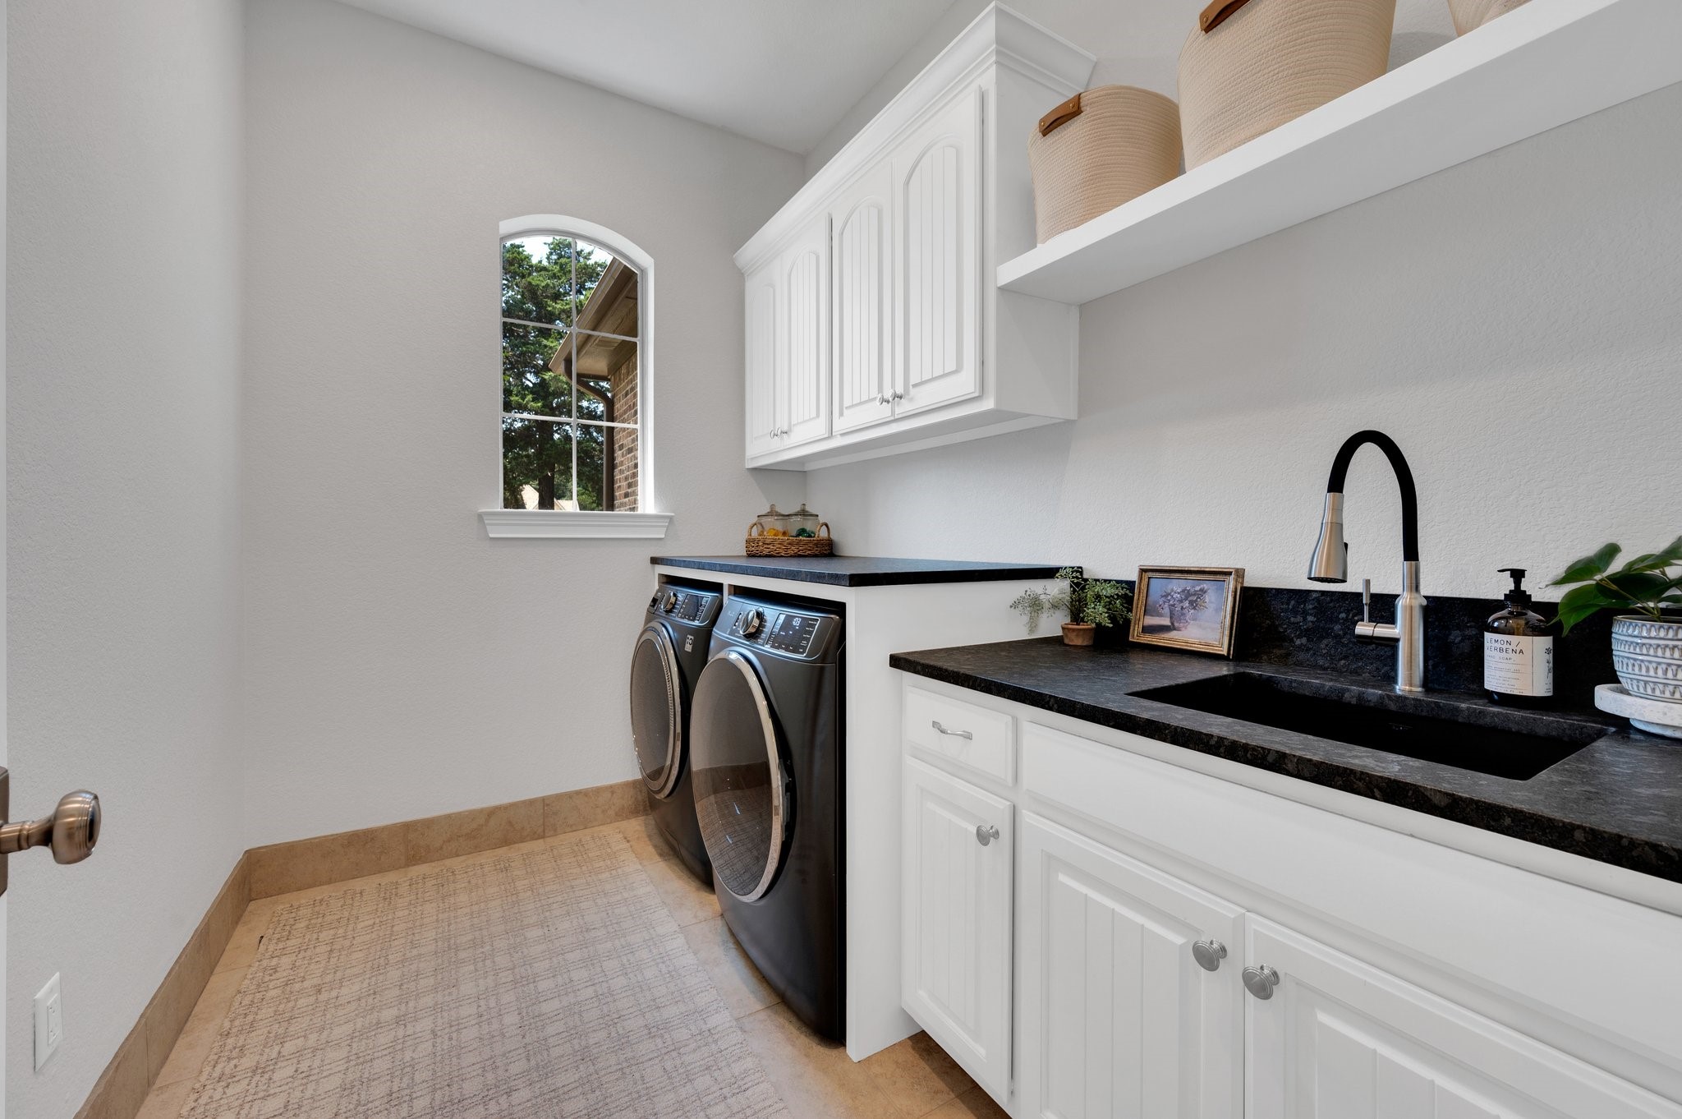
Laundry room Washer Hookup, Electric Dryer Hookup, Laundry in Utility Room
Fireplace Blower Fan, Bath, Gas Log, Living Room, Masonry, Outside, Wood Burning
Appliances Some Gas Appliances, Built-In Refrigerator, Convection Oven, Double Oven, Dishwasher, Gas Cooktop, Disposal, Microwave, Plumbed For Gas, Vented Exhaust Fan, Wine Cooler
Flooring Carpet, Ceramic Tile, Hardwood
Total Bedrooms: 4
Half Bathrooms: 2
Full Bathrooms: 3
Other Interior Features Built-in Features, Chandelier, Decorative/Designer Lighting Fixtures, Granite Counters, High Speed Internet, Kitchen Island, Open Floorplan, Smart Home, Cable TV, Vaulted Ceiling(s), Natural Woodwork, Walk-In Closet(s), Wired for Sound
Area & Lot
Lot Area 1.01 Acres
Living area 4,304 Sq.Ft.
MLS® ID 20949864
Year Built 2006
School District Midlothian ISD
High School Heritage
Middle School Walnut Grove
Elementary School Dolores McClatchey
Architecture Styles Traditional, Detached
Type Residential
Status Sold
Exterior
Stories 2
Pool Gunite, Heated, In Ground, Pool, Salt Water, Water Feature
Air conditioning Central Air, Ceiling Fan(s), Electric
Heat type Central, Electric
Garage Space 3.0
Security Features Security System, Carbon Monoxide Detector(s), Fire Alarm, Security Gate, Gated Community, Security Lights
Sewer Aerobic Septic
Other Exterior Features Lighting, Outdoor Living Area, Private Yard, Rain Gutters
Parking Circular Driveway, Garage, Garage Door Opener, Garage Faces Side
Lot Features Acreage, Back Yard, Lawn, Landscaped, Many Trees, Subdivision, Sprinkler System
Roof Composition
Utilities Septic Available, Cable Available
Finance
Price Upon Request

360 Virtual Tour

Take a tour of this property

Ellis County

Work With Kristin

Kristin believes in creating lifelong relationships by providing the highest of personal and professional service. She has an unwavering dedication to her client's best interest and a commitment to serve.