4726 Kensington Court
VIEW PHOTOS
Price Upon Request

4726 Kensington Court

2 Beds 3 Baths 1,845 Sq.Ft. 9,452.52 Sq.Ft.

Description

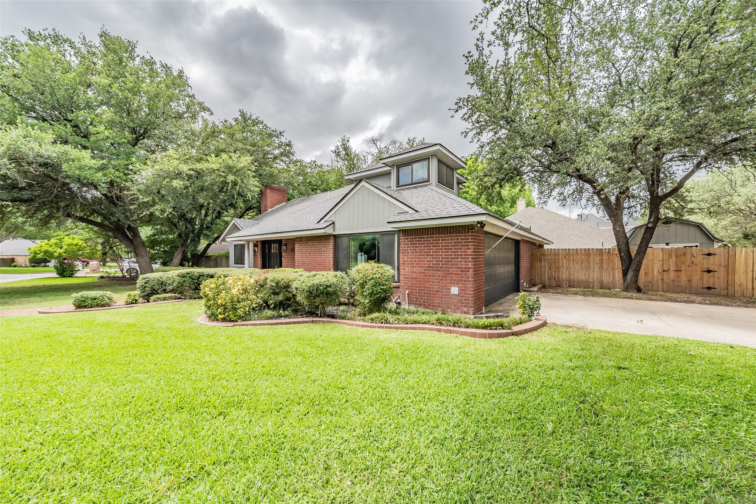
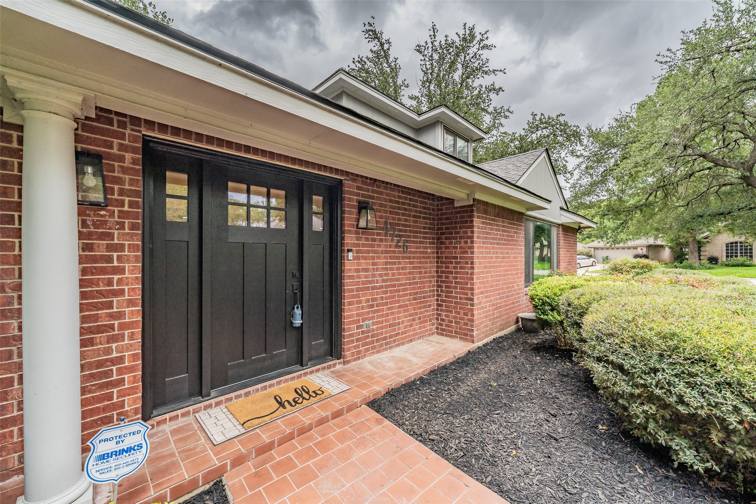
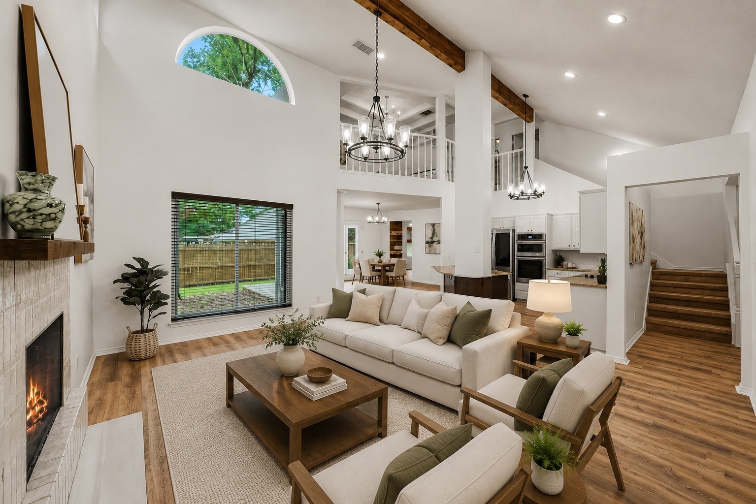
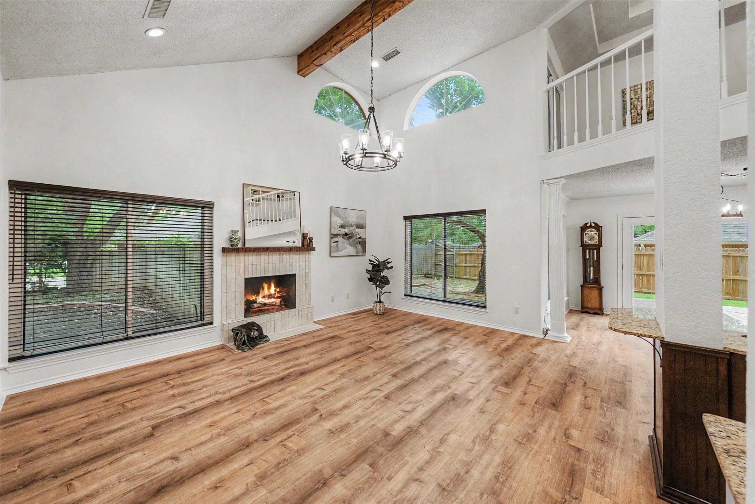
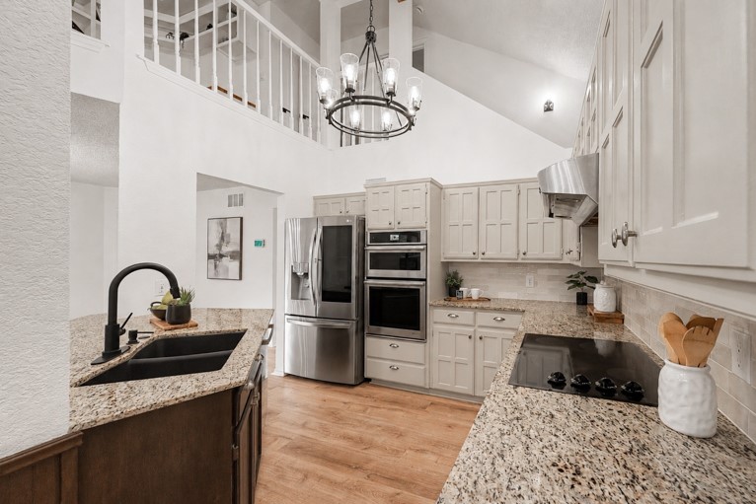
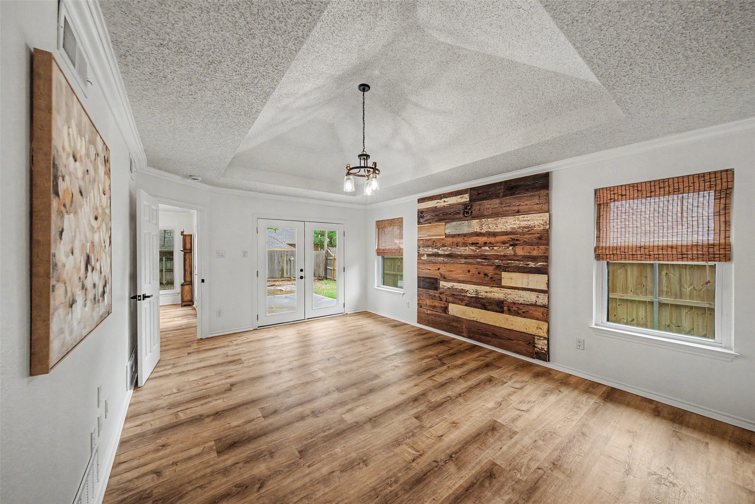
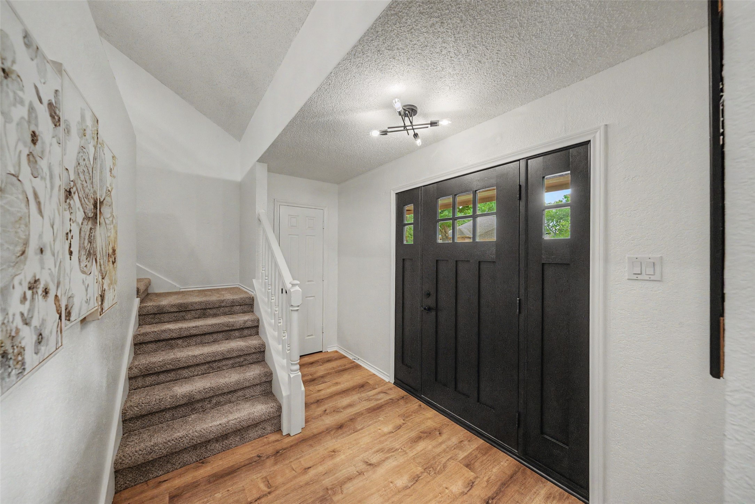
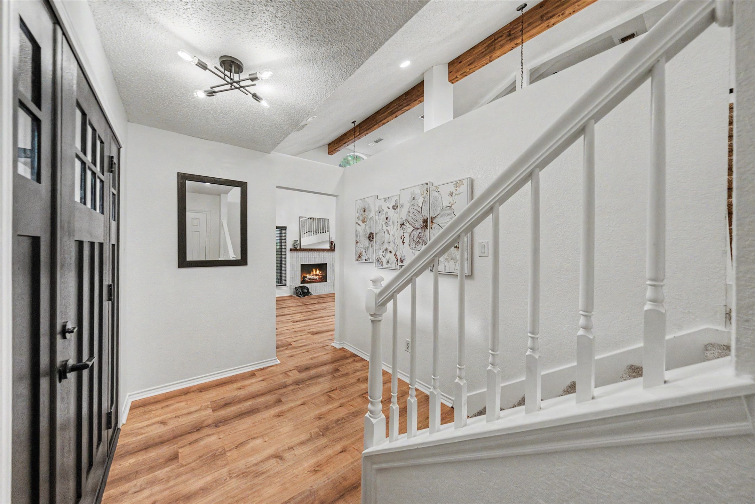
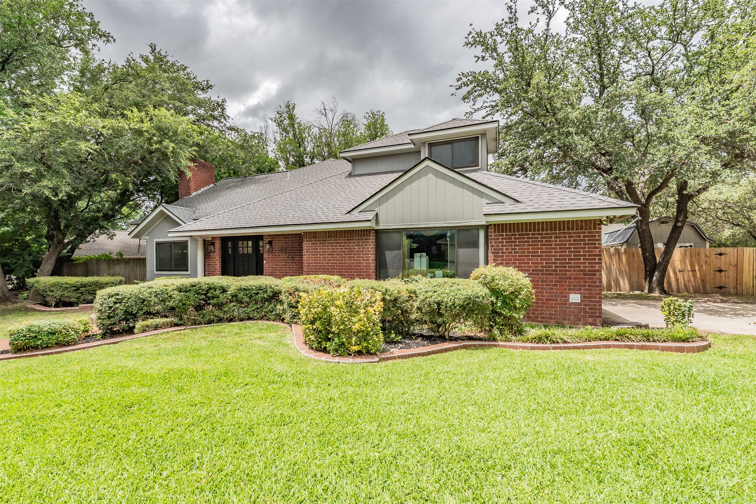
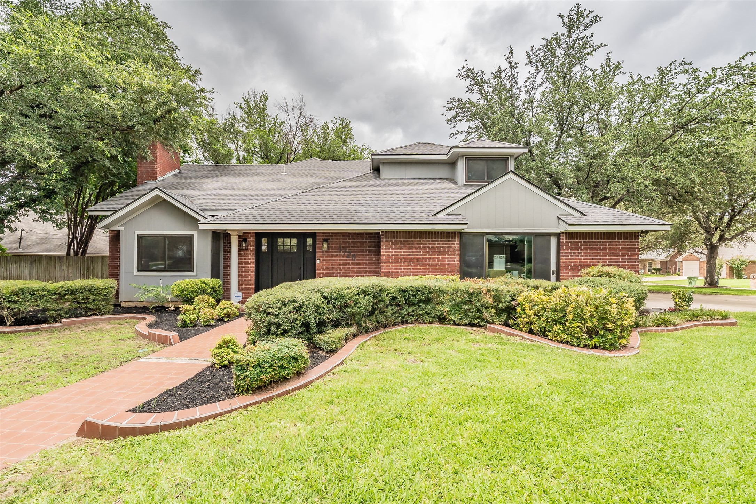
Rare opportunities don't come along often, so you'll want to take a closer look. Tucked behind elegant double doors in the sought-after Royal Gate community, this distinctive floorplan offers soaring ceilings, an open loft, and thoughtfully designed living spaces filled with warmth and charm.

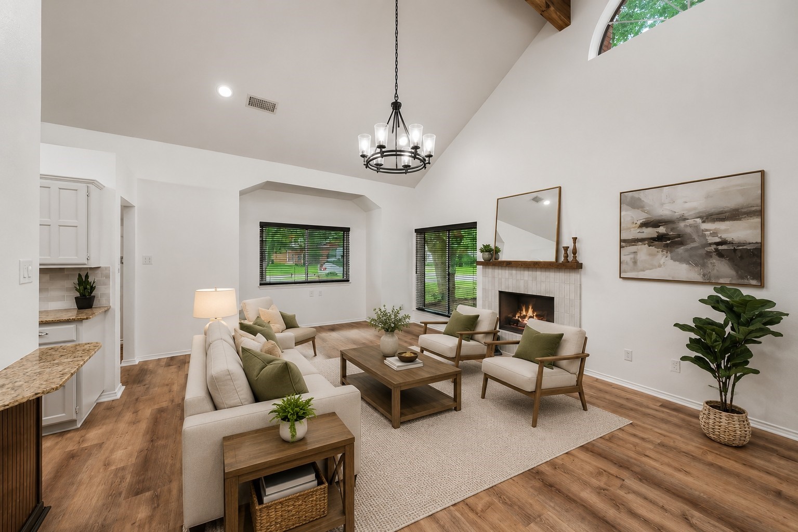
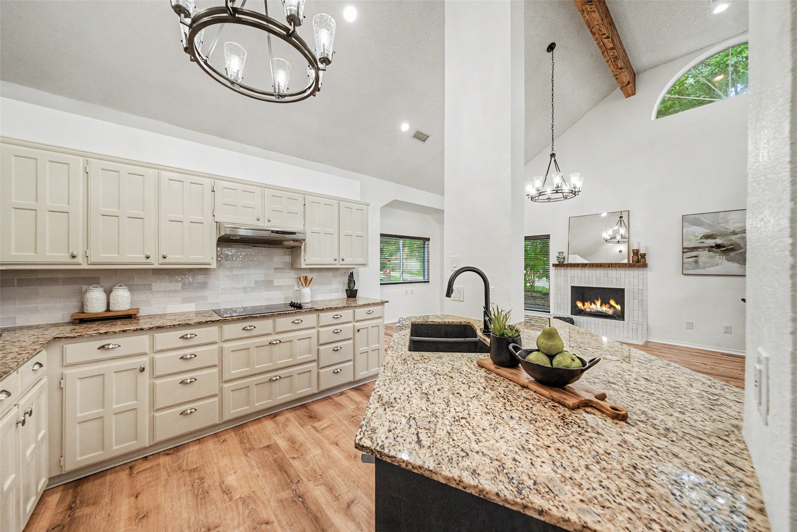
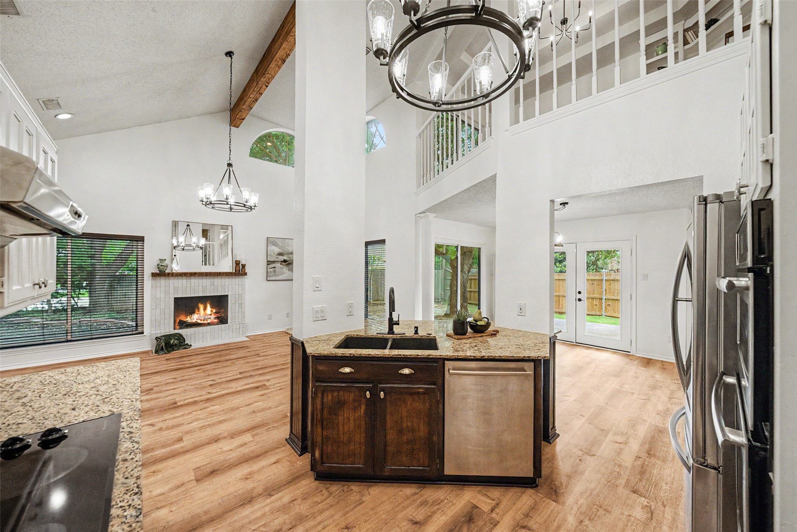
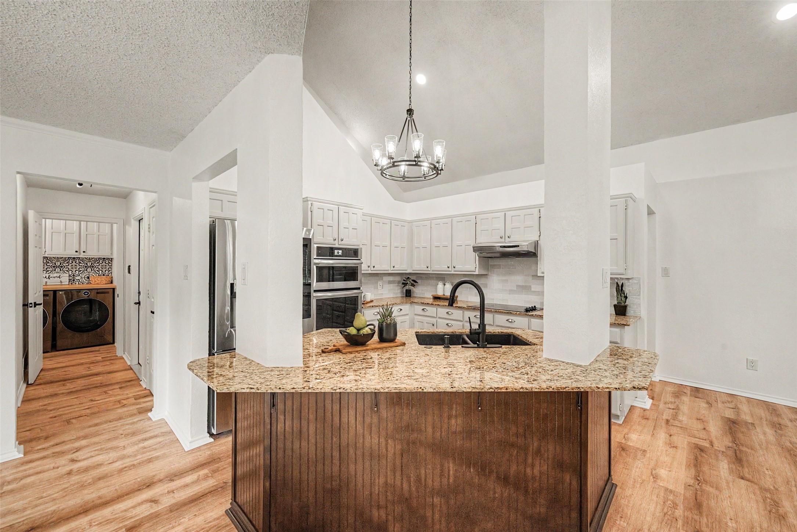
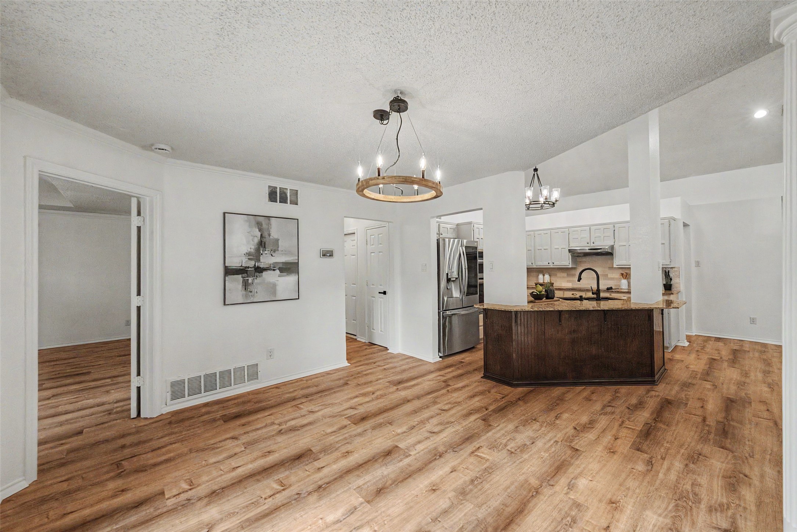
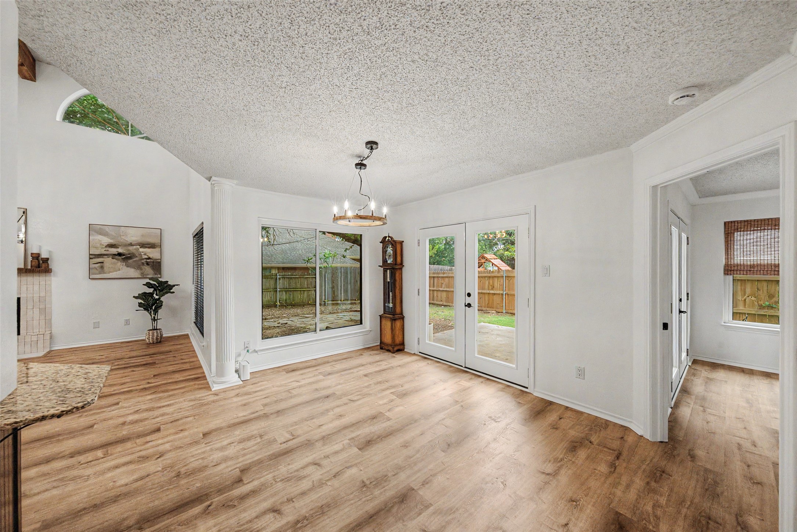
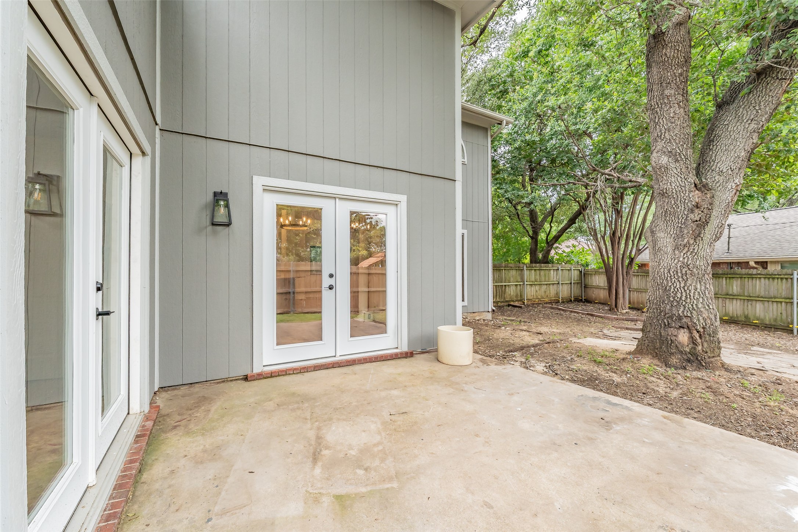
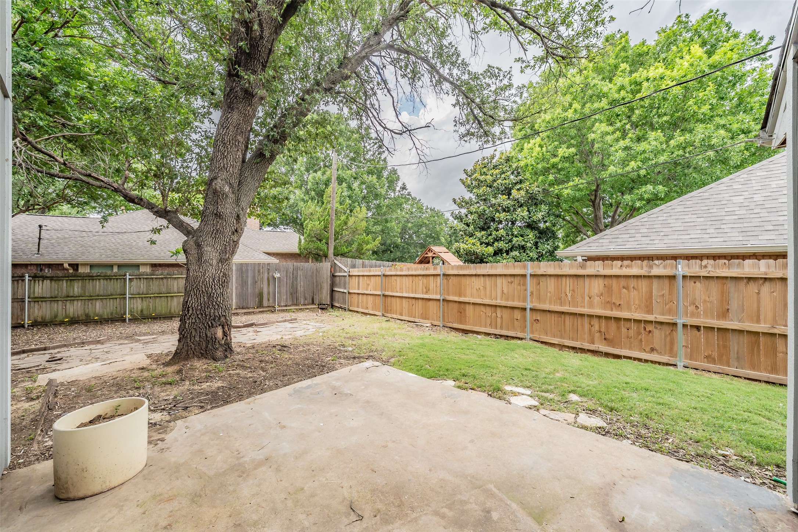
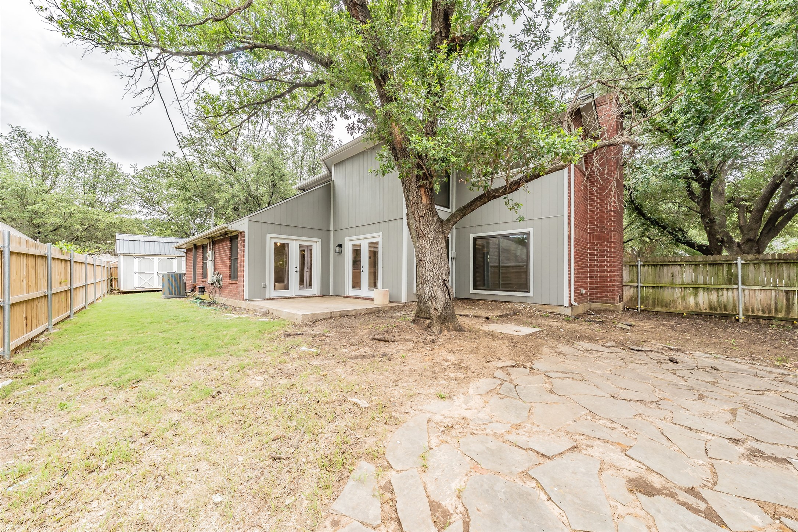
The inviting living room is anchored by a stately fireplace and dramatic windows that fill the home with natural light. Durable updated flooring flows throughout the main level, while the dining area and breakfast bar create effortless spaces for gathering. Double doors frame views of the oversized backyard, offering a peaceful retreat beneath a canopy of mature shade trees rarely found in newer neighborhoods.

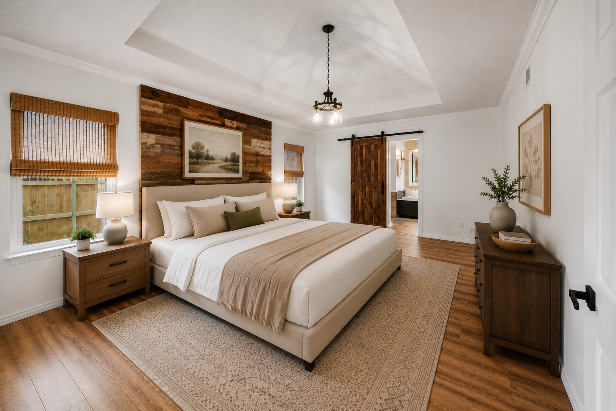
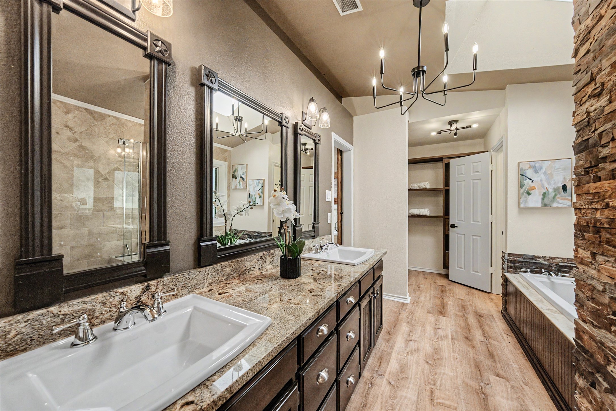
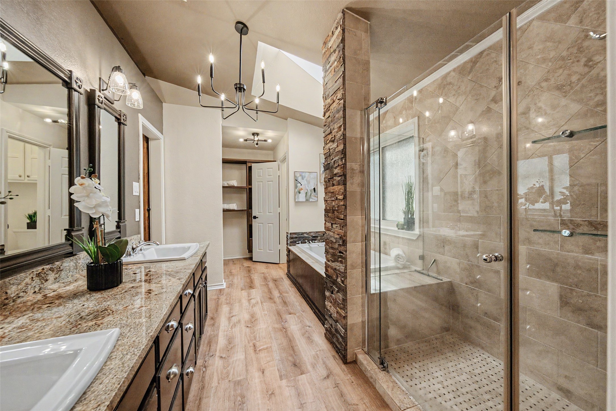
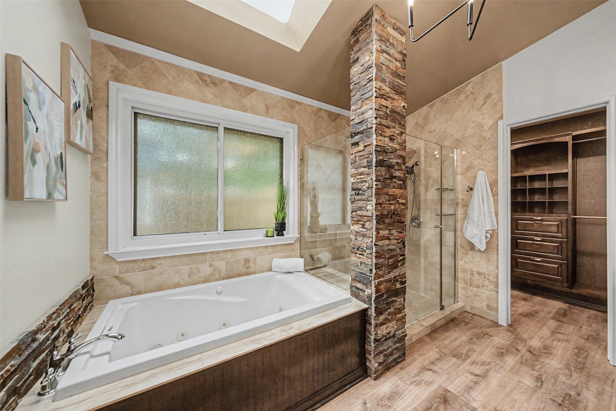
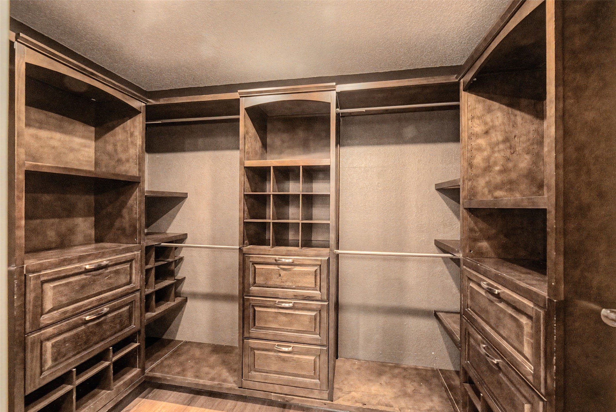
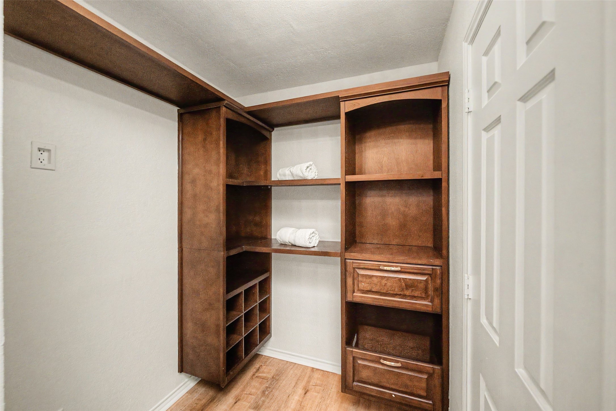
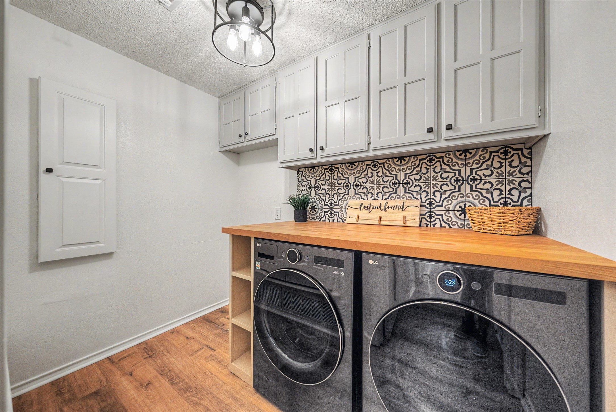
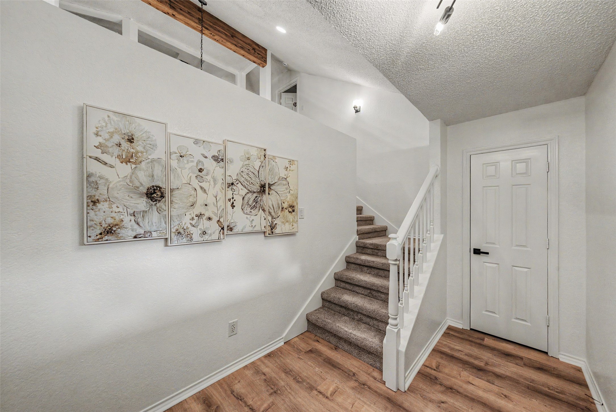
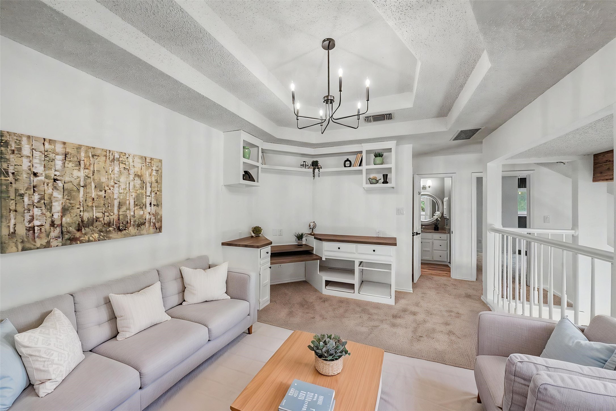
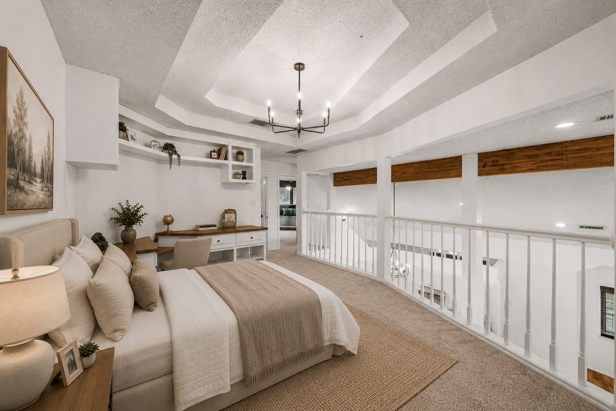
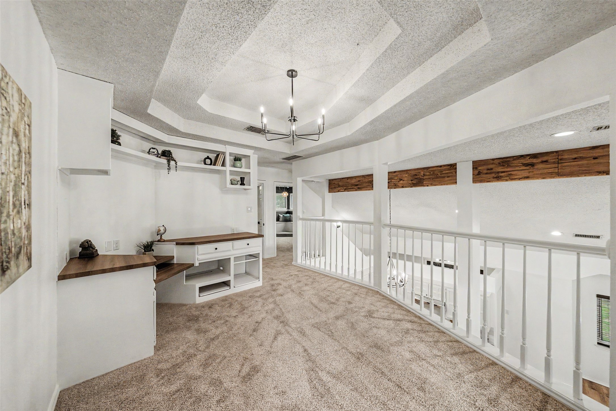
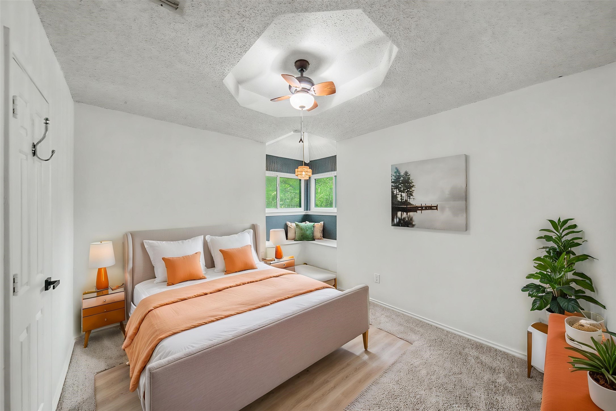
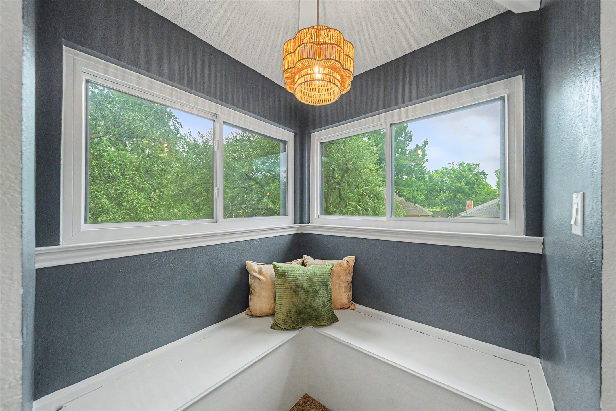
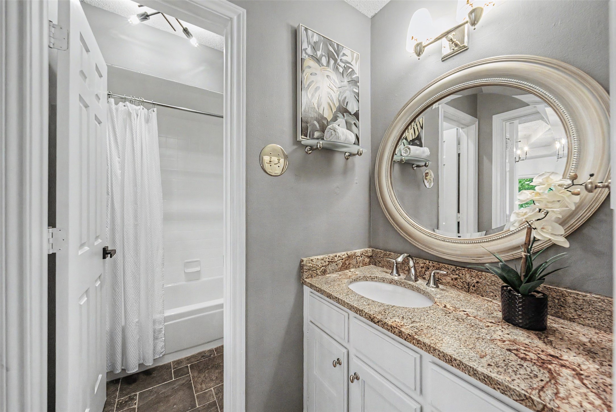
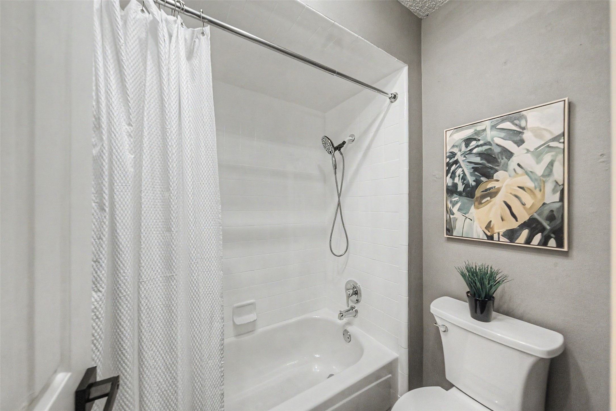
The spacious primary suite is designed for relaxation, featuring an oversized jetted tub, separate walk-in shower, and dual custom closets with exceptional storage. Upstairs, a private suite offers its own bath, walk-in closet, and charming window seat, creating a comfortable retreat for guests or family members. Overlooking the living area below, the open loft with custom built-ins provides flexible space for a home office, reading nook, hobby area, or media lounge. Every detail has been thoughtfully considered, including a beautifully appointed laundry room complete with cabinetry, stylish flooring, folding station, and built-in ironing board.

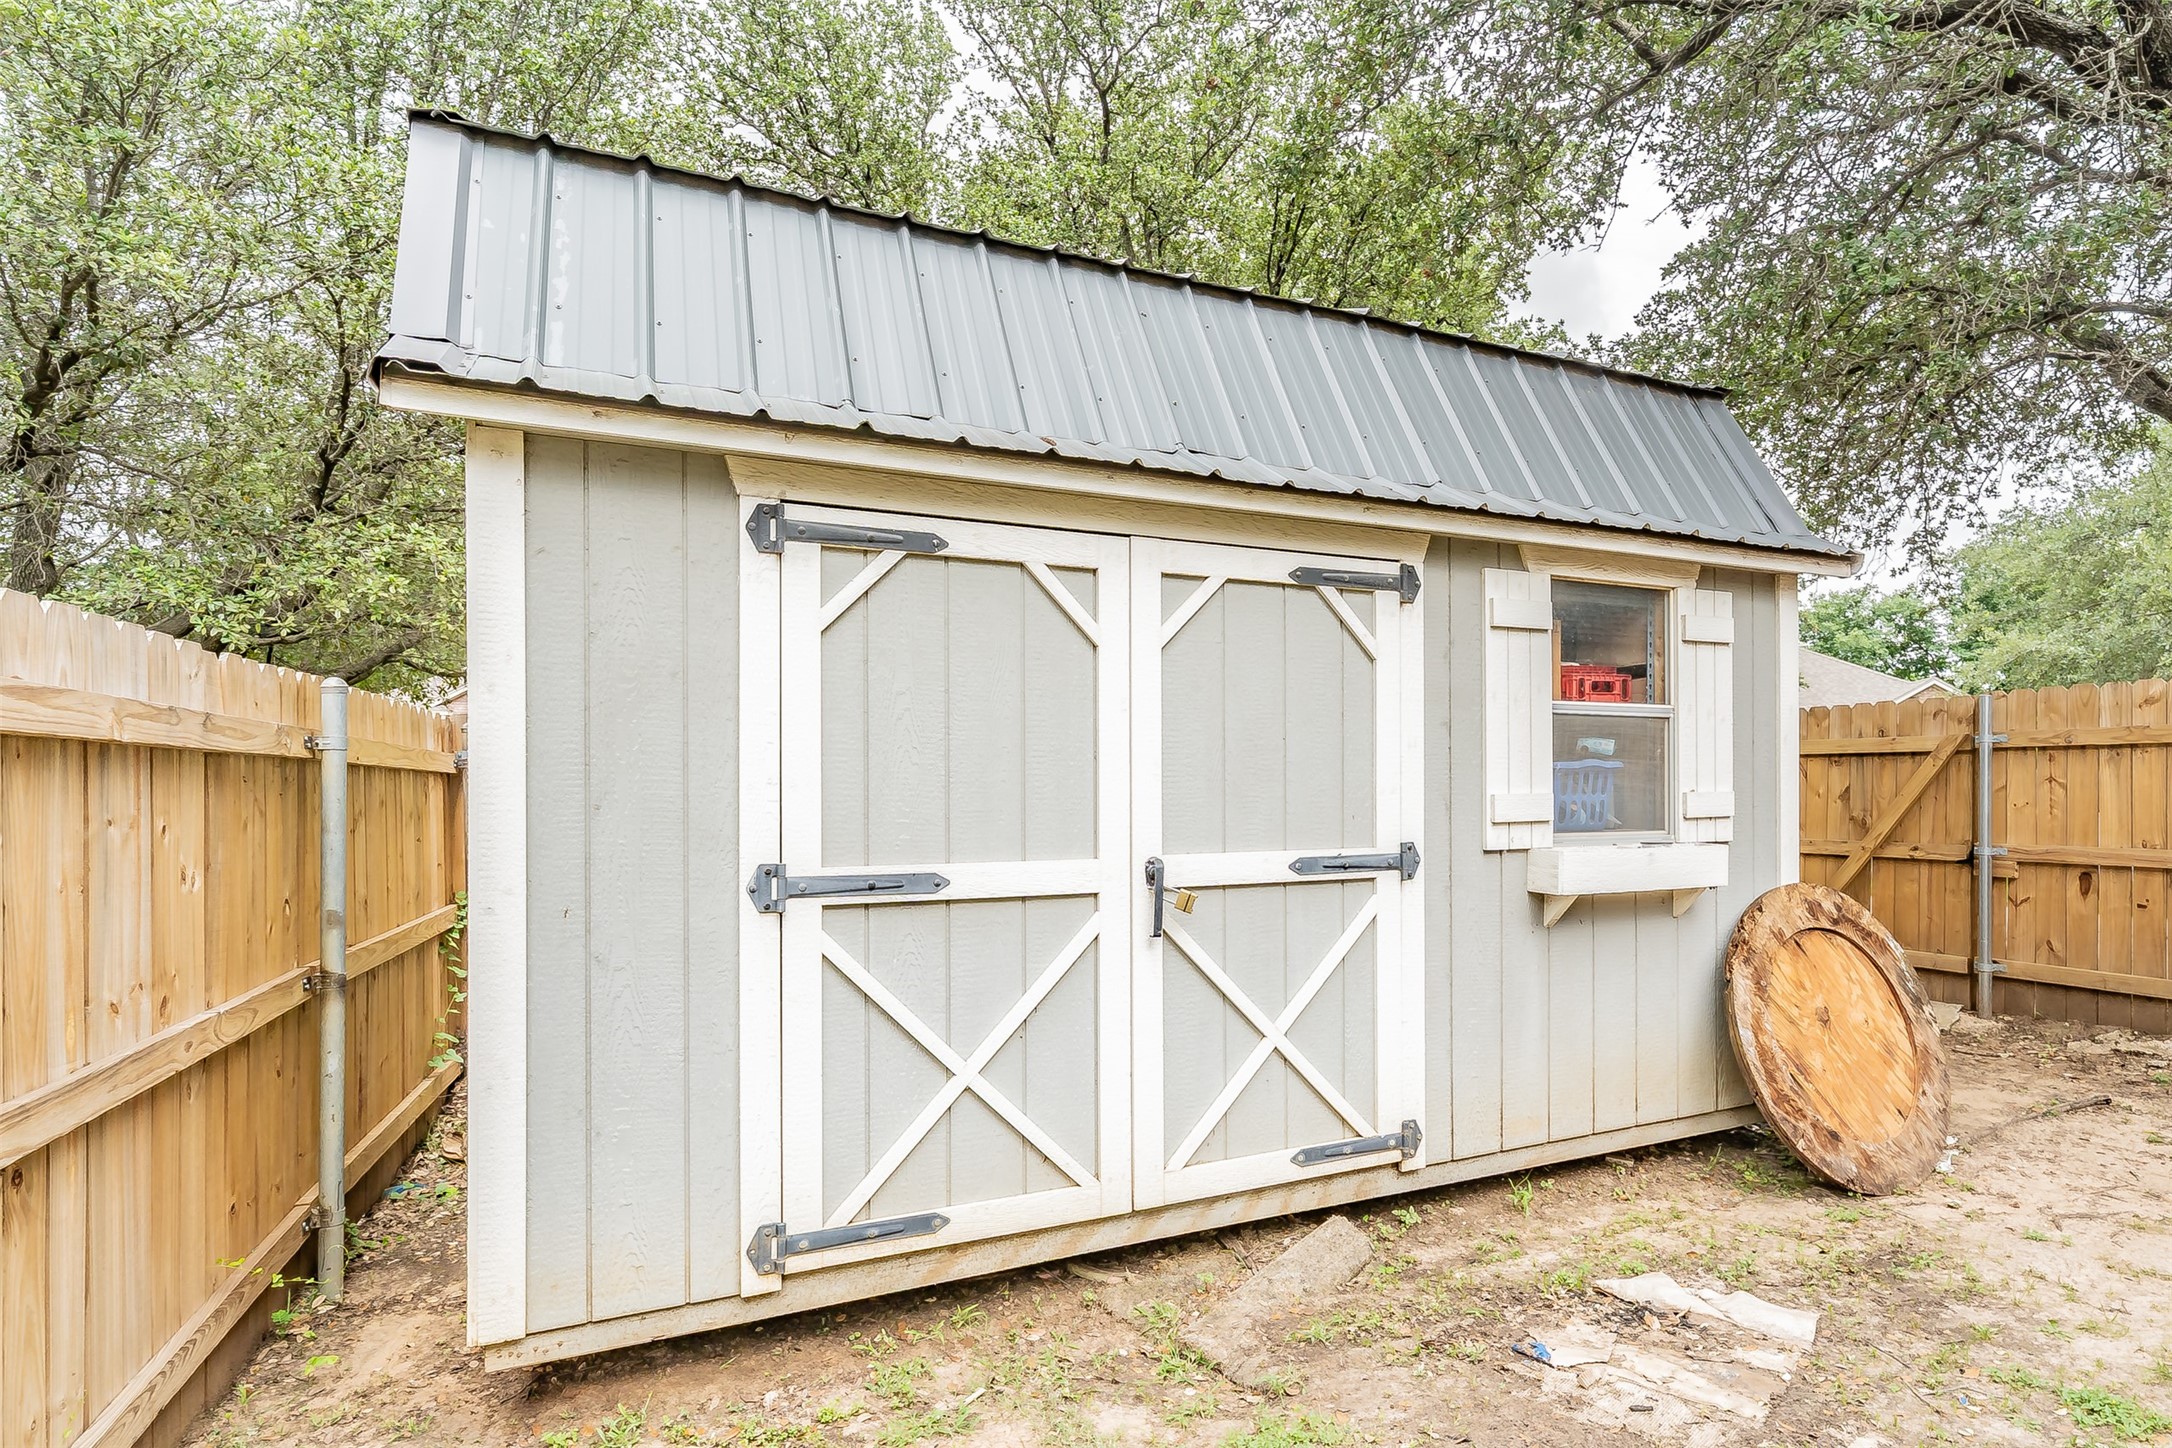
Outside, the large backyard offers room to entertain, garden, or simply enjoy the peace and quiet that make this established neighborhood so desirable. Located minutes from Lake Arlington, Bowman Springs Park, shopping, dining, and I-20, this home offers a lifestyle that's increasingly difficult to find--conveniently located yet peacefully tucked away. Students attend Martin High School. See supplemental documents for a complete list of updates.

Seller retains mineral rights.
Share Property

Location

4726 Kensington Court, Arlington, TX 76016

Status

Sold

Date Sold

July 15, 2026

Property Amenities

Interior
Laundry room Laundry in Utility Room
Fireplace Living Room, Wood Burning
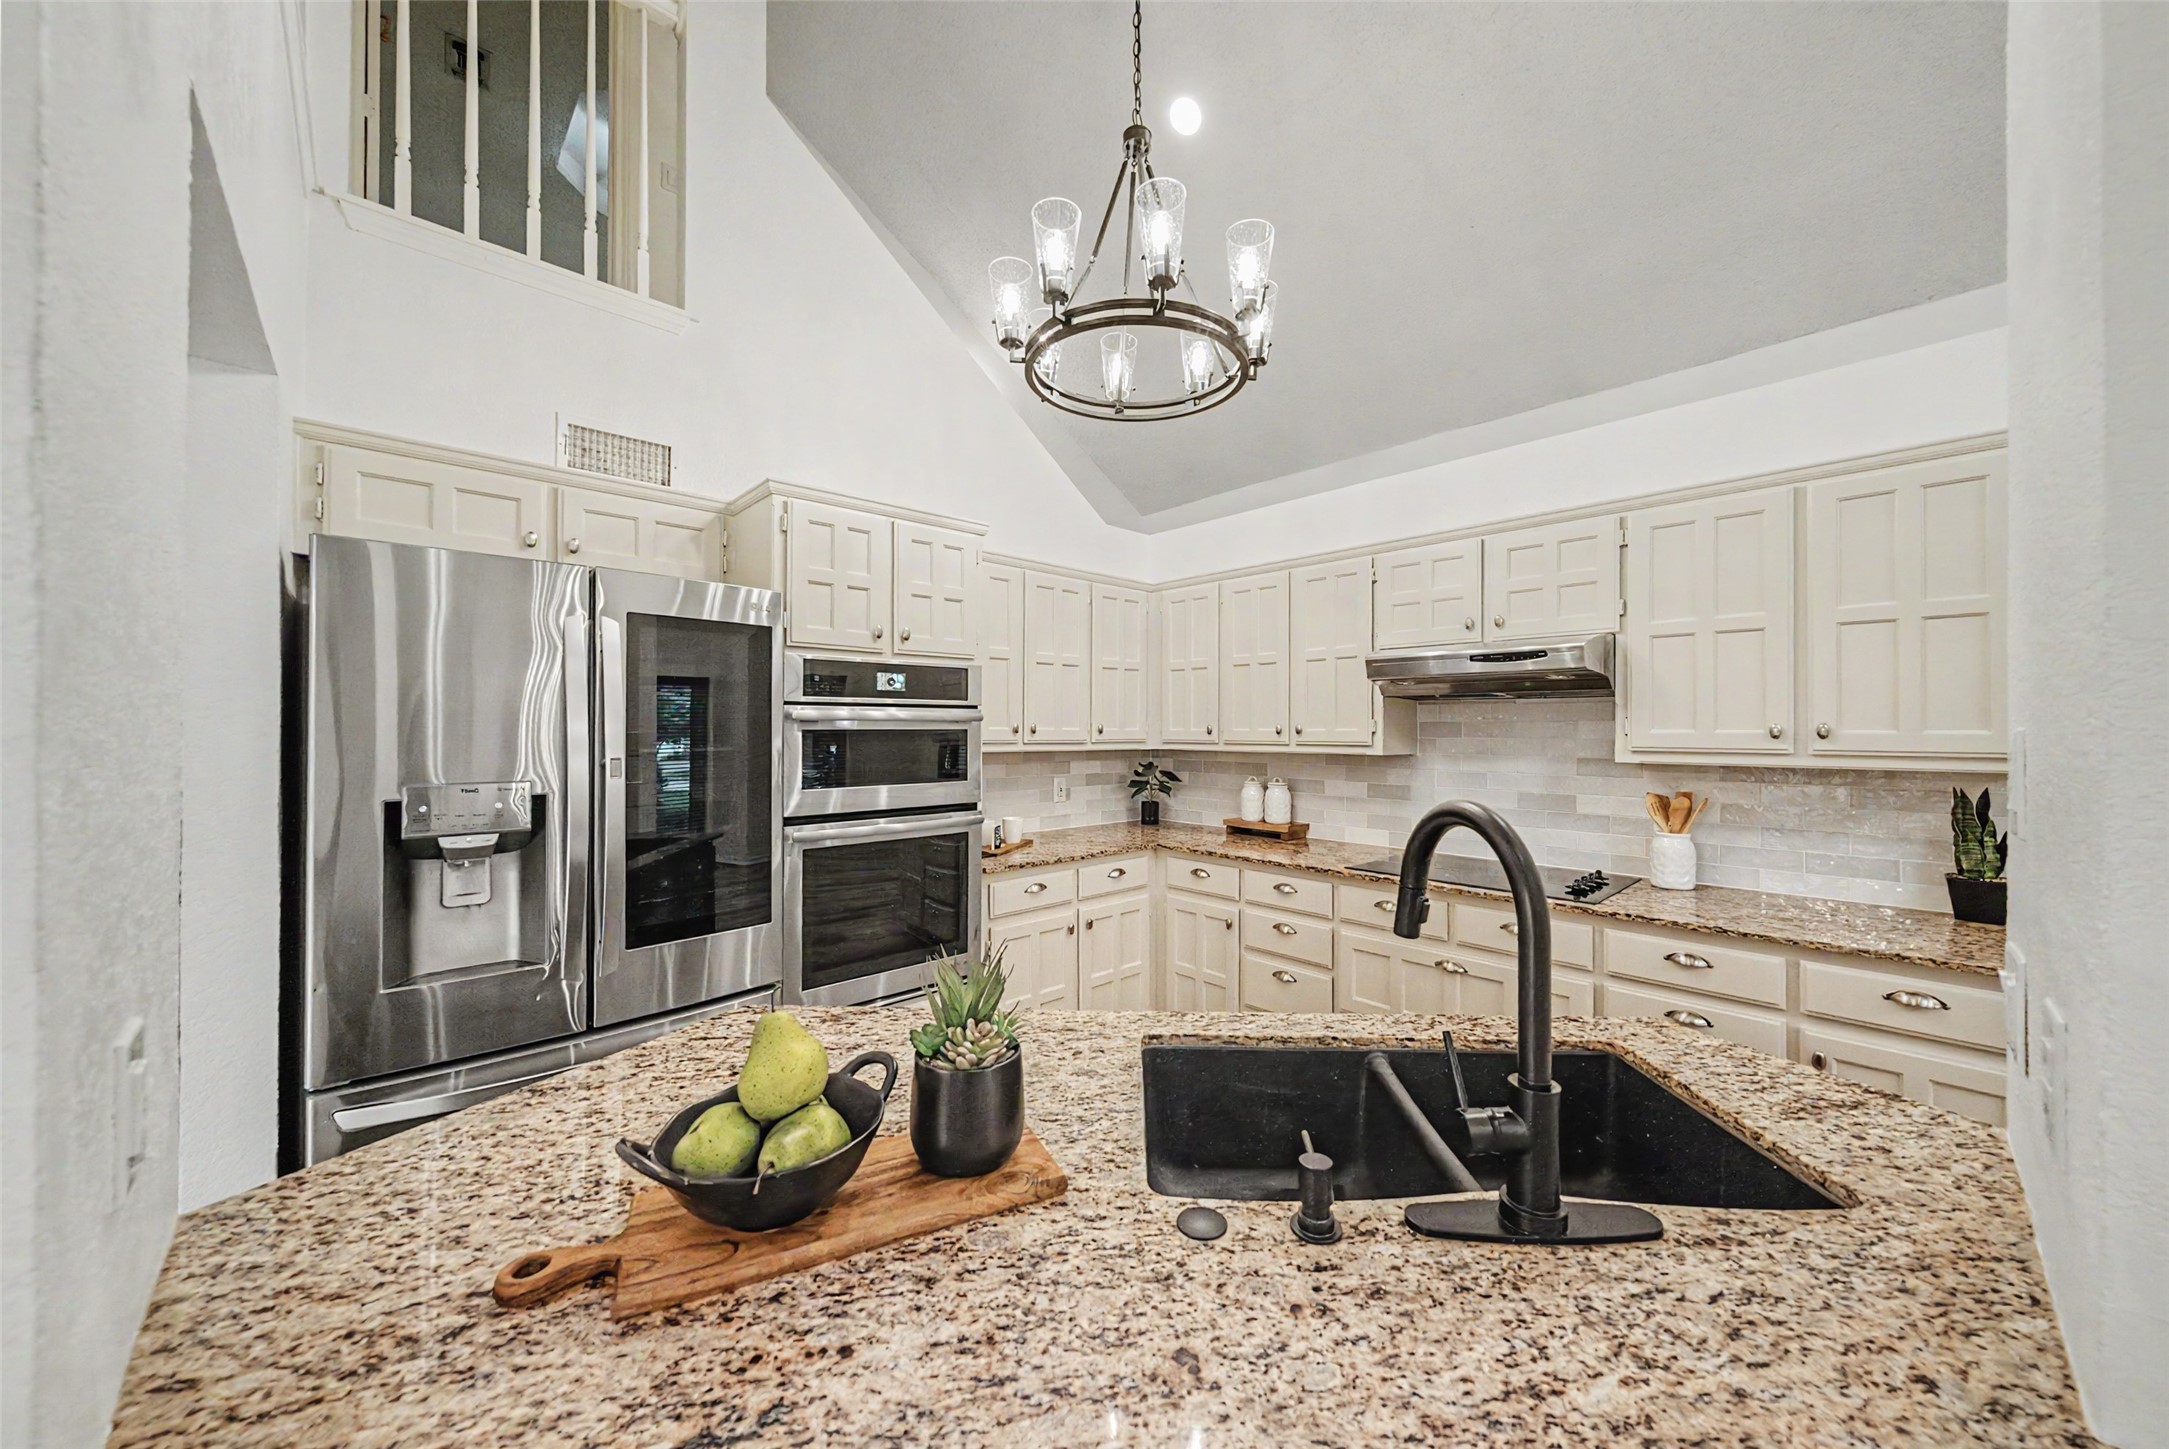
Appliances Dishwasher, Electric Cooktop, Electric Oven, Disposal, Microwave
Flooring Carpet, Laminate
Total Bedrooms: 2
Half Bathrooms: 1
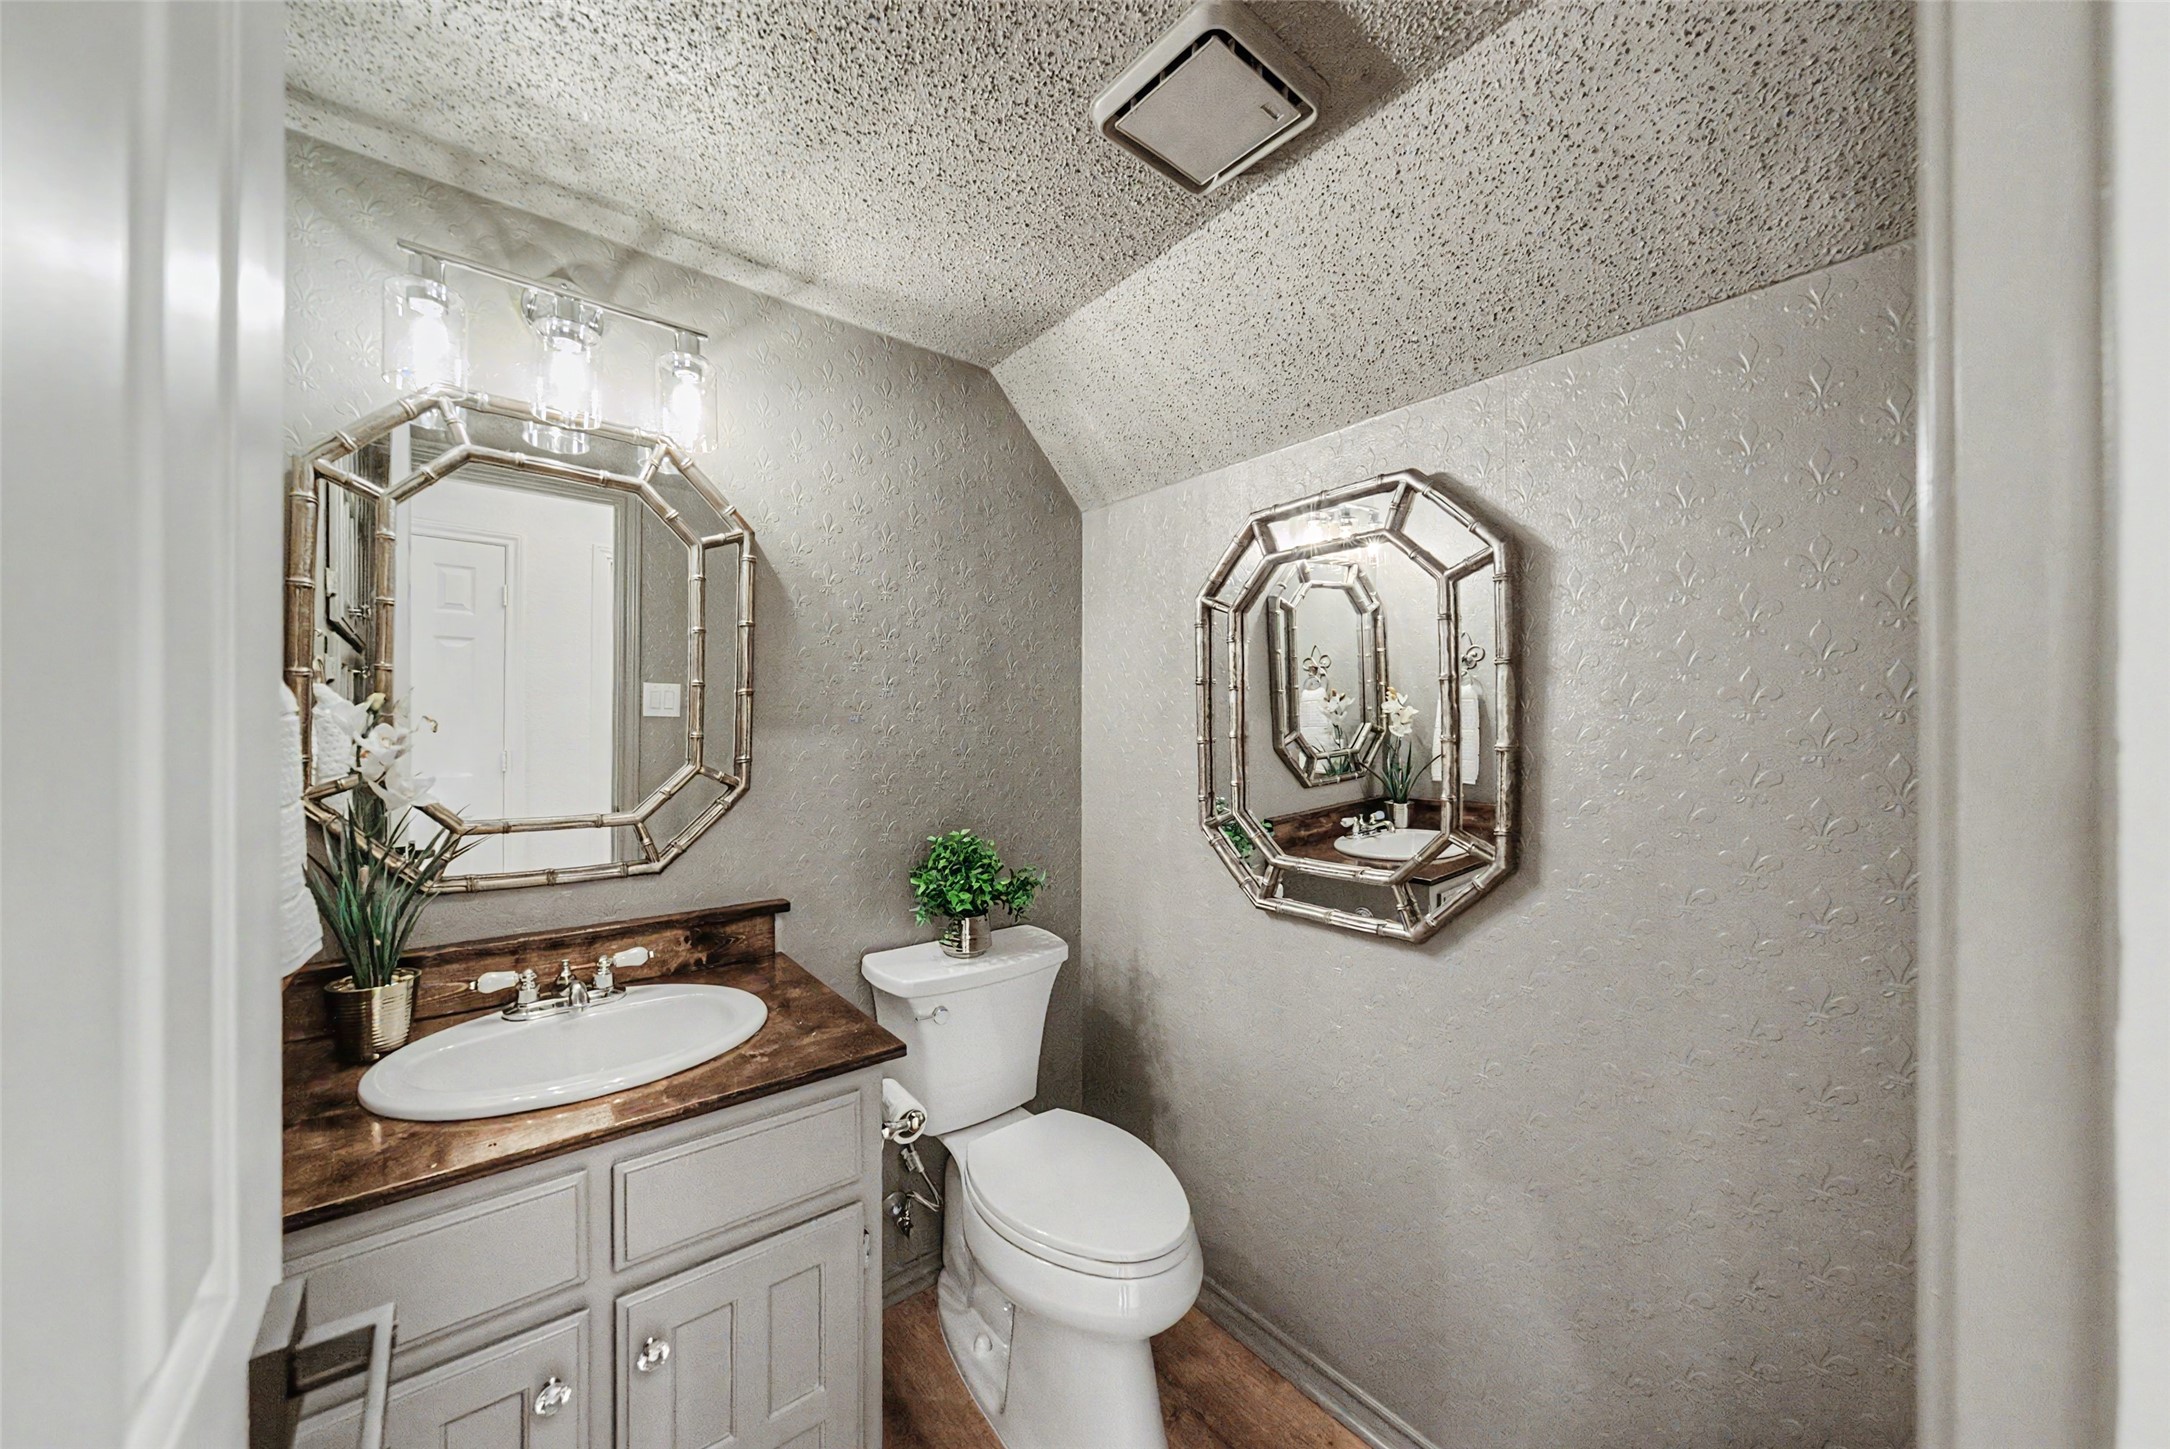
Full Bathrooms: 2
Other Interior Features Chandelier, Decorative/Designer Lighting Fixtures, Granite Counters, High Speed Internet, Loft, Open Floorplan, Pantry, Cable TV, Vaulted Ceiling(s), Walk-In Closet(s)
Area & Lot
Lot Area 9,452.52 Sq.Ft.
Living area 1,845 Sq.Ft.
MLS® ID 21299805
Year Built 1986
School District Arlington ISD
High School Martin
Middle School Young
Elementary School Miller
Architecture Styles Detached
Type Residential
Status Sold
Exterior
Stories 2
Pool None
Air conditioning Central Air, Ceiling Fan(s), Electric
Heat type Central, Electric
Water Source Public
Garage Space 2.0
Sewer Public Sewer
Parking Driveway, Garage, Garage Faces Side
Lot Features Interior Lot, Landscaped, Subdivision, Sprinkler System, Few Trees
Roof Composition
Utilities Sewer Available, Water Available, Cable Available
Finance
Price Upon Request

360 Virtual Tour

Take a tour of this property

Tarrant County

Work With Kristin

Kristin believes in creating lifelong relationships by providing the highest of personal and professional service. She has an unwavering dedication to her client's best interest and a commitment to serve.